
Open House Sat, Sep 19th 2:00 PM - 4:00 PM
Address
26 Bridlemere Avenue, Interlaken, NJ
Price
$ 3,250,000
Property Attributes
- MLS#22629345
- TypeSingle Family
- Listing Status Active
- CountyMONMOUTH
- CityInterlaken
- AreaInterlaken
- NeighborhoodInterlaken
- Zip07712
- StyleDetached,Victorian
- Year Built1903
- Taxes$ 14237
- Price$ 3,250,000
- Bedrooms5
- Full Bathrooms2
- Half Bathrooms1
- Sqr Footage4137
- Lot Size0.35 Acres
Data Source:
Monmouth Ocean Regional REALTORS® (MOMLS)
Property Description
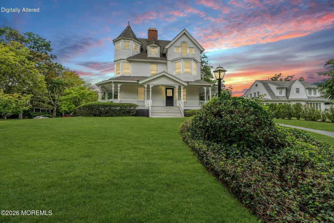
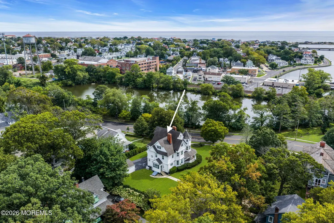
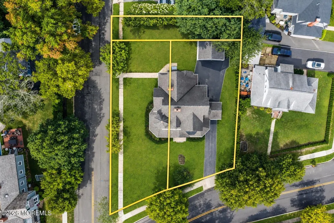
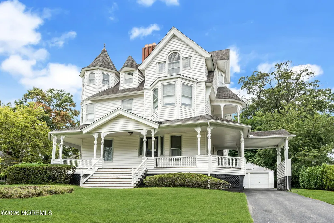
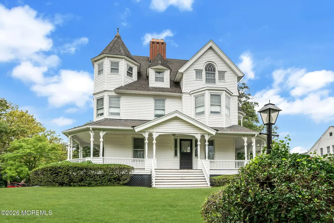
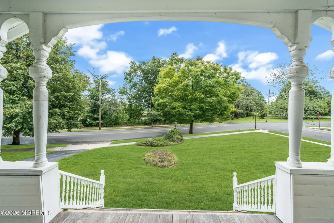
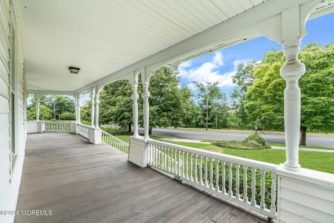
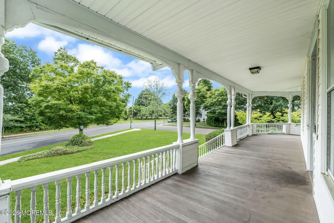
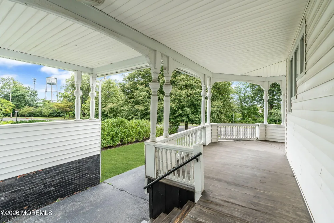
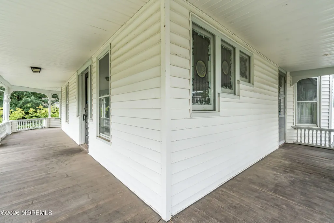
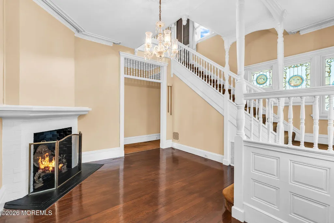
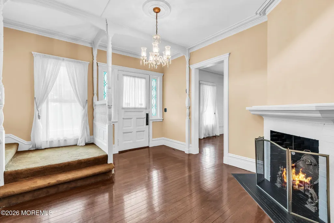
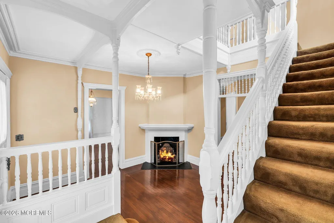
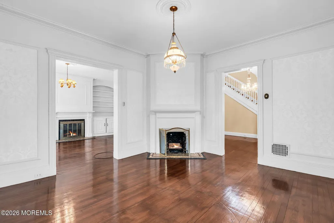
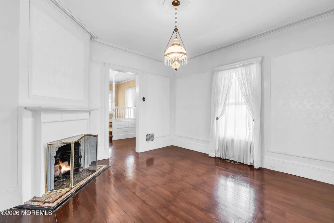
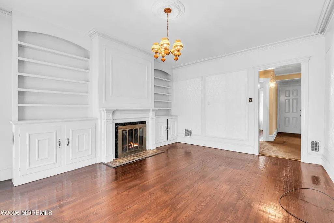
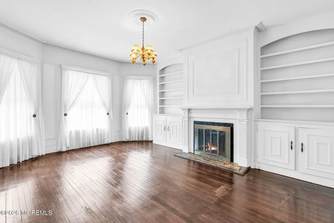
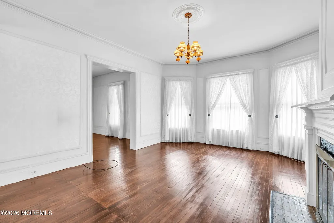
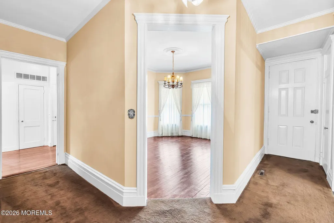
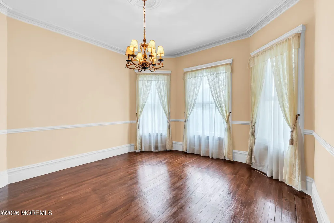
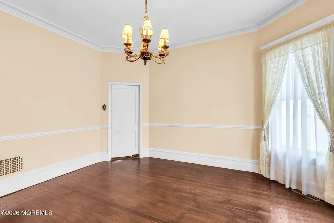
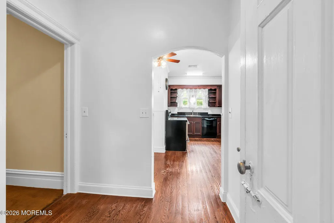
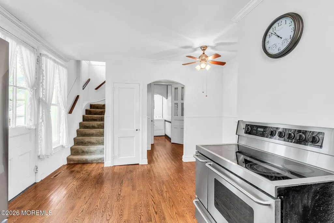
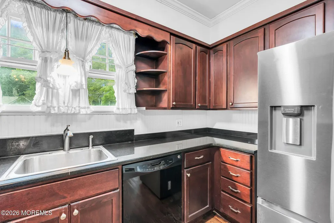
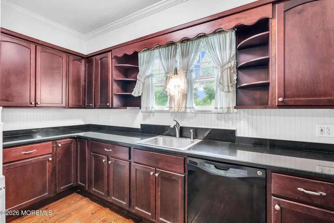
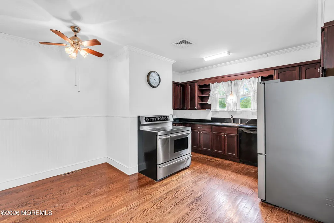
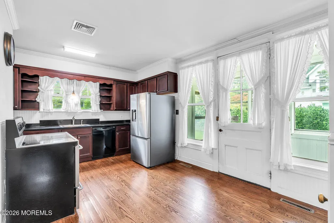
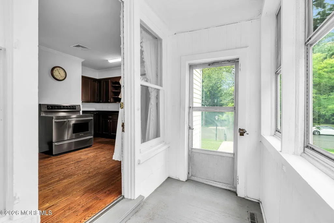
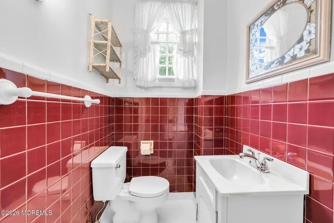
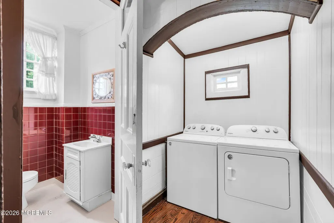
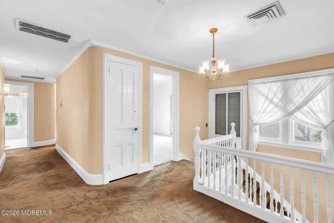
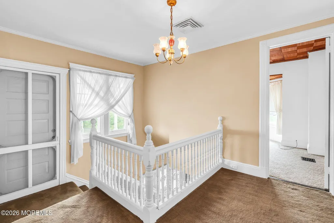
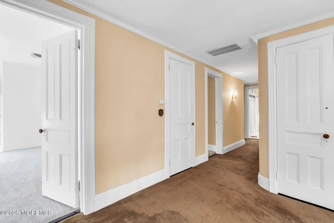
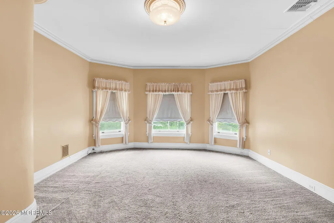
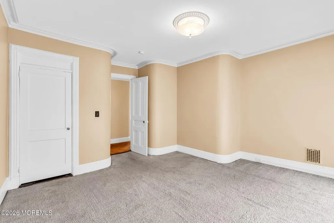
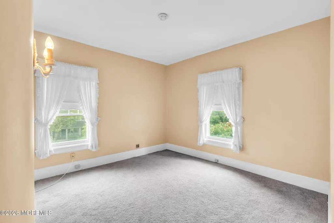
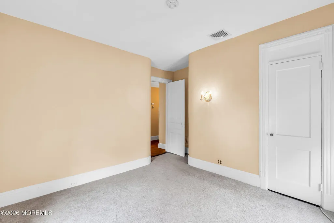
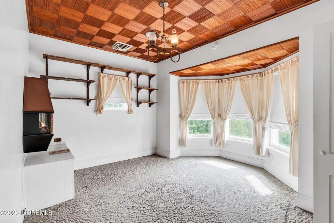
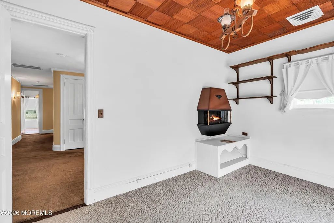
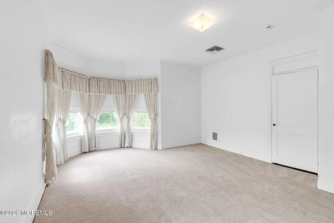
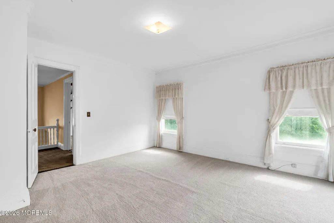
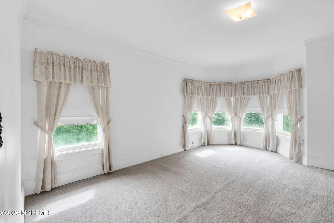
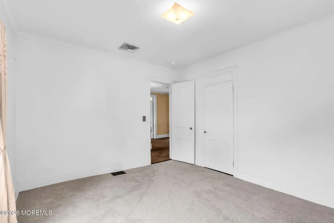
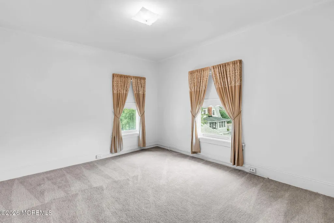
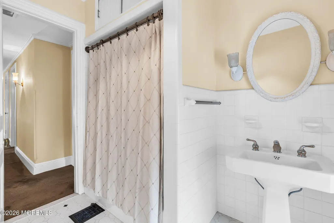
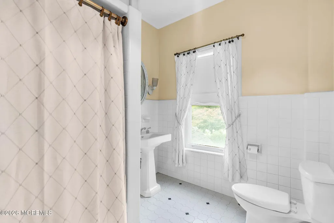
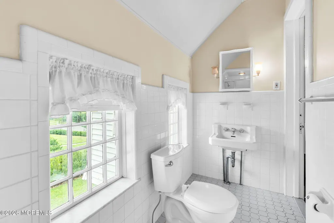
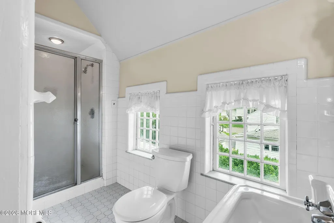
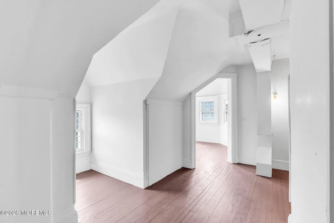
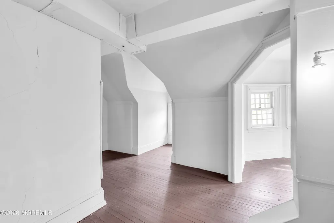
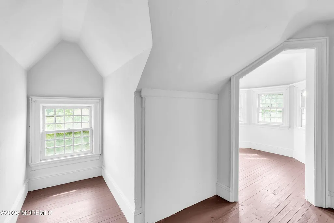
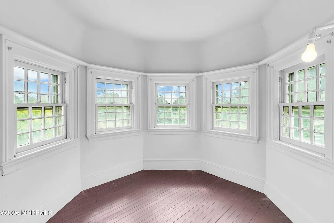
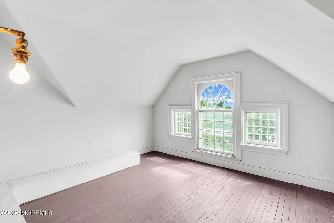
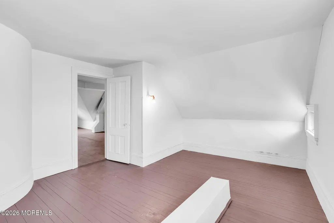
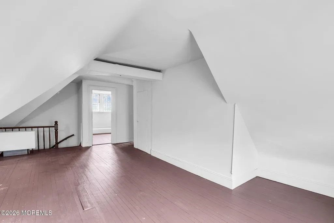
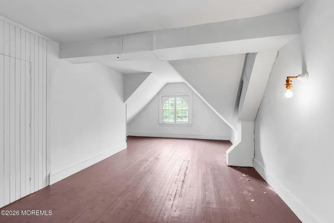
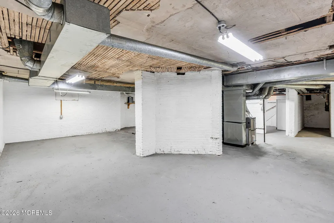
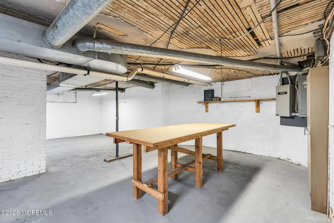
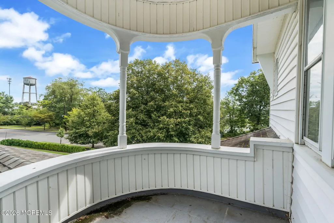
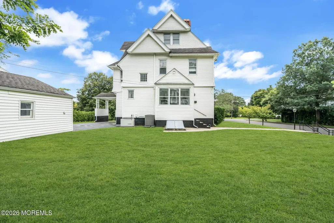
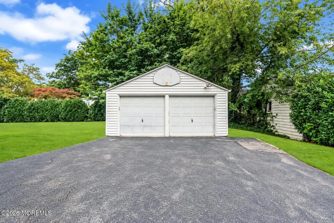
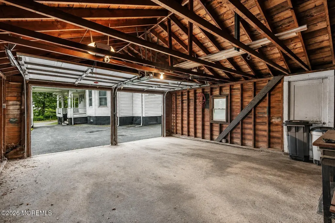
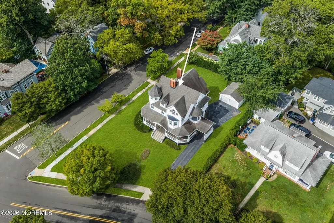
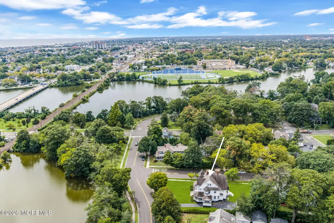
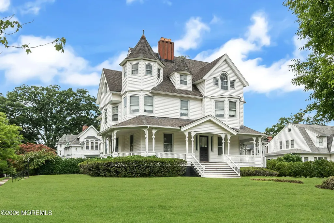
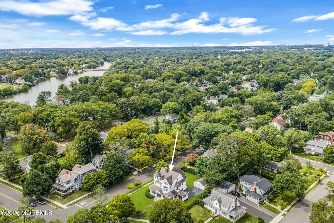
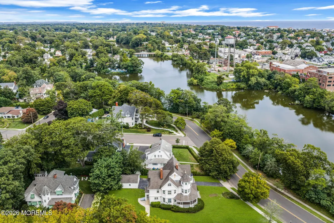
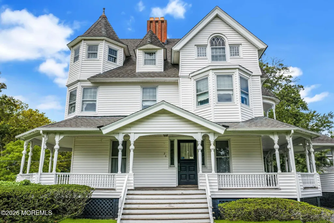
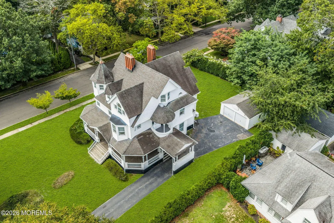
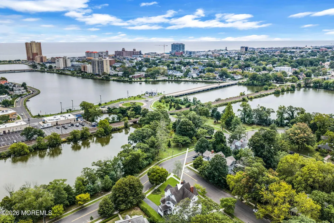
A rare opportunity awaits in Interlaken! This enchanting 4,137-square-foot Victorian estate occupies a corner lot comprising of three separate tax parcels and overlooks beautiful Deal Lake. A grand entrance with a dramatic two-story foyer introduces 5 bedrooms, 2.5 baths, oak floors, 10-foot ceilings, exquisite millwork, 3 wood-burning fireplaces, and versatile 3rd-level living space. Relax or entertain on the wraparound porch. Additional features include a full basement offering abundant storage or potential finished living space, a whole-house Generac generator, detached two-car garage, and carport. Brimming with charm and unlimited possibilities, this one-of-a-kind property is moments from Allenhurst and Loch Arbour beaches, Moonstruck, Salt Steakhouse at Pier Village, and legendary live entertainment at The Stone Pony. A truly exceptional Jersey Shore estate ready for its next chapter!
| Elementary School | Middle School | High School |
|---|---|---|
| Betty McElmom Elementary School | Frank Antonides Middle School | Shore Reg High School |
| Price History | |
|---|---|
| 9/17/2026 | Listed $3,250,000 |
General Features
| Sewer | Public Sewer |
|---|---|
| Heating | Natural Gas,Forced Air |
| Cooling | Central Air |
| Roof | Shingle |
| Garage Spaces | 2.0 |
| Patio/Porch Features | Porch - Covered |
| Architectural Style | Detached,Victorian |
| Year Built | 1903 |
| View | Waterview |
| Stories Count | 2 |
| Property Subtype | Single Family Residence |
| Tax Year | 2025 |
| County | Monmouth |
| New Construction | No |
| Property Type | Residential |
| HOA | No |
| Attached Garage | No |
| Subdivision Name | None |
| Garage Y/N | Yes |
| Full Baths | 2 |
| Status | Active |
| Directions | Bendermere Ave to Bridlemere Ave |
| High School | Shore Reg |
| City | Interlaken |
| Senior Community Y/N | No |
| Zoning Description | Residential,Single Family |
| MLS Area | None |
| Lot Size Units | Acres |
| Lot Size Square Feet | 15246.0 |
| Carport Y/N | No |
| Elementary School | Betty McElmom |
| Property Attached Y/N | No |
| Land Lease Y/N | No |
| Tax Annual Amount | 14237.0 |
| Home Warranty Y/N | No |
| Middle/Junior High School | Frank Antonides |
| Lease Renewal Y/N | No |
| MLS Area Minor | Interlaken (INT) |
| Additional Parcels Y/N | No |
| Lease Considered Y/N | No |
| Rent Control Y/N | No |
| Standard Status | Active |
| MobileHomeRemainsYN | No |
| Utilities@Core.Permissions | None |
| Water Body Access Y/N | None |
Interior Features
| Interior Amenities | Balcony,Bonus Room,Ceilings - 9Ft+ 1st Flr,Dec Molding |
|---|---|
| Basement | Bilco Style Doors,Ceilings - High,Full,Unfinished,Workshop/ Workbench,Walk-Out Access |
| Flooring | Wood |
| Total Fireplaces | 3 |
| Basement (Y/N) | Yes |
| Air Conditioning Y/N | Yes |
| Heating Y/N | Yes |
| Fireplace Y/N | Yes |
| Half Baths | 1 |
| Total Bedrooms | 5 |
| Total Baths | 3 |
| Heating-Forced Air | True |
Exterior Features
| Exterior Amenities | Balcony,Stained Glass |
|---|---|
| Parking Features | Storage Above,Asphalt,Carport,Driveway,On Street |
| Lot Features | Corner Lot |
| Water Source | Public |
| Inclusions | Washer,Blinds/Shades,Dishwasher,Dryer,Light Fixtures,Stove,Refrigerator,Freezer,Garbage Disposal,Generator |
| Lot Size Area | 0.35 |
| Spa | No |
| Building Area Total | 4137.0 |
| Lot Dimensions | 93 x 164 |
| Lot Size Acres | 0.35 |
| Waterfront Y/N | No |
| Crops Included Y/N | No |
| Horse Y/N | No |
| Irrigation Water Rights Y/N | No |
Amenities
- Foreclosure
- Views
- Short Sale
- New Construction
- Adult 55+
- Lease To Own
- No HOA Fees
- Furnished
- Primary On Main
- Air Conditioning
- Seller Finance
- Green
- Fixer Upper
- Horse
- Golf
- Fireplace
- Deck
- Garage
- Basement
- Pool
Property vs Single Family Average in 07712
Price
Taxes
Year Built
Visits

 The data relating to real estate for sale on this website comes in part from the IDX Program of Garden State Multiple Listing Service, L.L.C. and A.W. Van Winkle & Co. Real estate listings held by other brokerage firms are marked as IDX listing. Information deemed reliable but not guaranteed. Copyright © 2026 Garden State Multiple Listing Service, L.L.C. All rights reserved. This information is being provided for Consumer's personal, non-commercial use and may not be used for any purpose other
 All information is believed to be accurate but is not guaranteed. Protected by Copyright© 2026 and is owned either by the Monmouth County Association of REALTORS; or by the developers of the software, Kunversion, LLC. All rights reserved. Each office independently owned and operated.
The New Jersey Real Estate Commission requires every licensed broker or salesperson with whom you list your property to give you a copy of this notice. The purpose is to help you comply with the New Jersey Law
All information is believed to be accurate but is not guaranteed. Protected by Copyright© 2026 and is owned either by the Monmouth County Association of REALTORS; or by the developers of the software, Kunversion, LLC. All rights reserved. Each office independently owned and operated.
The New Jersey Real Estate Commission requires every licensed broker or salesperson with whom you list your property to give you a copy of this notice. The purpose is to help you comply with the New Jersey Law
 © BRIGHT, All Rights Reserved
 OneKey® MLS required Copyright, Source of Data and Disclaimer for IDX display
Information Copyright 2026, OneKey® MLS. All Rights Reserved.
The source of the displayed data is either the property owner or public record provided by non-governmental third parties. It is believed to be reliable but not guaranteed. This information is provided exclusively for consumers' personal, non-commercial use.
The data relating to real estate for sale on this website comes in part from the
OneKey® MLS required Copyright, Source of Data and Disclaimer for IDX display
Information Copyright 2026, OneKey® MLS. All Rights Reserved.
The source of the displayed data is either the property owner or public record provided by non-governmental third parties. It is believed to be reliable but not guaranteed. This information is provided exclusively for consumers' personal, non-commercial use.
The data relating to real estate for sale on this website comes in part from the
