
Just Listed
Address
14 Milltown Rd, Kingwood Twp., NJ
Price
$ 712,000
Property Attributes
- MLS#4053676
- TypeSingle Family
- Listing Status Active
- CountyHUNTERDON
- CityKingwood Twp.
- AreaKingwood Twp.
- NeighborhoodMilltown
- Zip08559
- StyleColonial, Contemporary
- Year Built1981
- Taxes$ 10080
- Price$ 712,000
- Bedrooms4
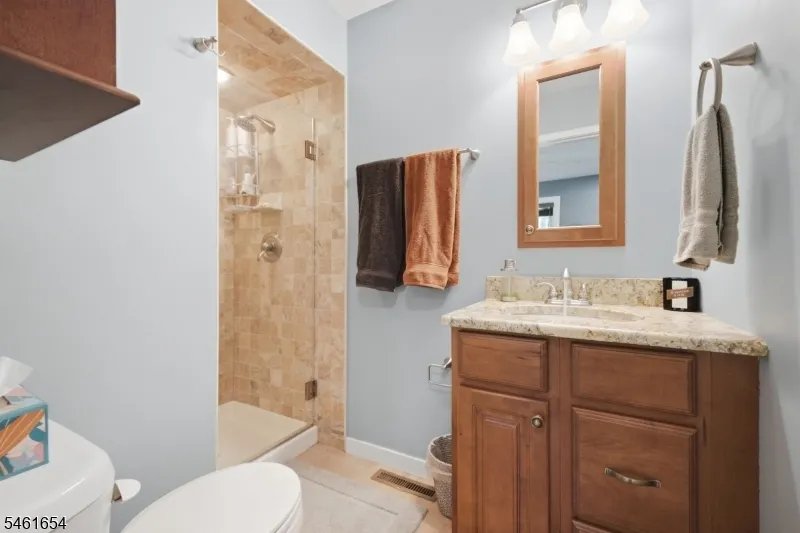
- Full Bathrooms3
- Half Bathrooms0
- Lot Size10.03 Acres
Data Source:
Garden State MLS (GSMLS)
Property Description
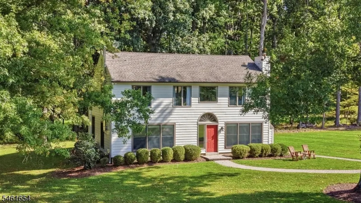
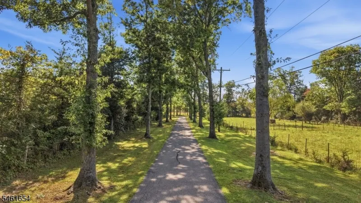
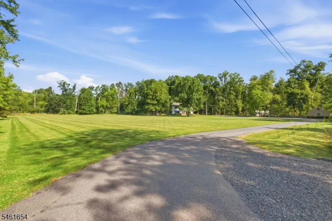
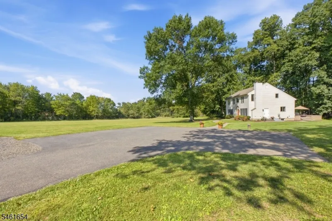
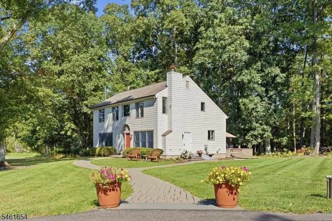
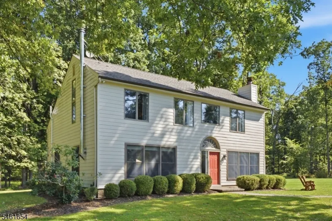
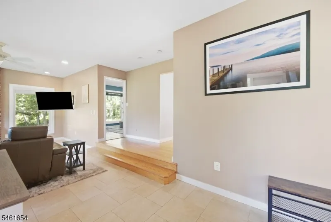
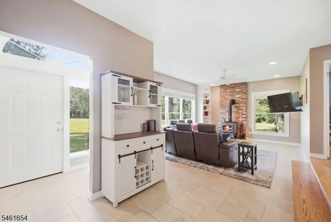
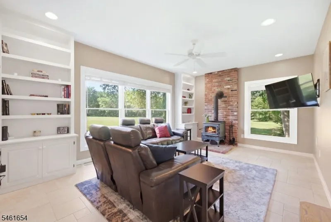
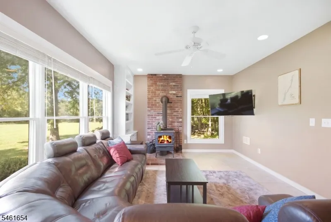
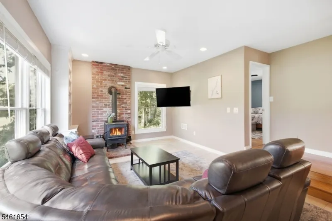
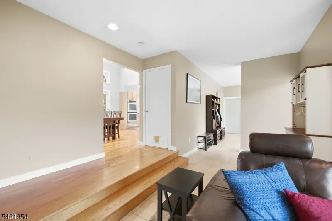
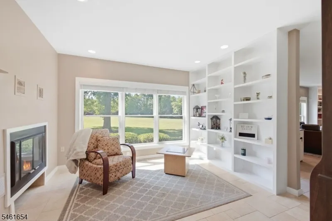
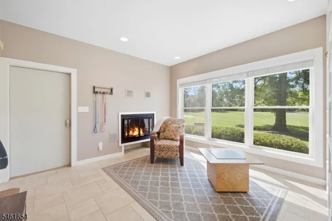
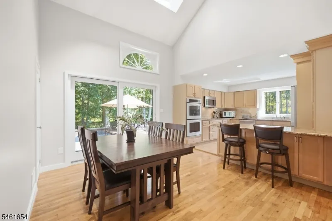
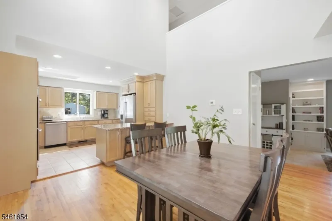
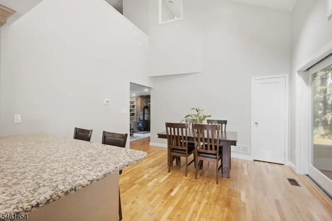
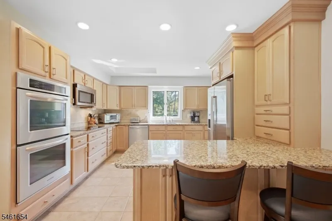
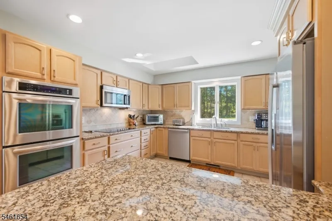
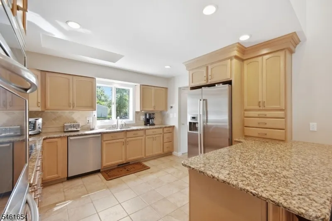
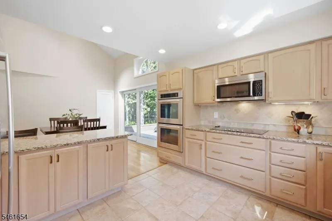
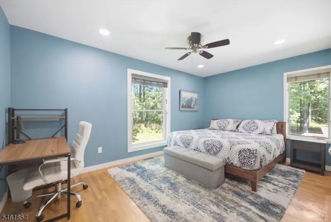
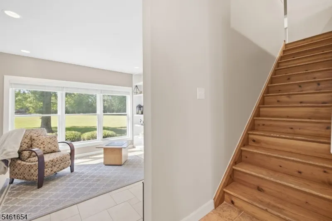
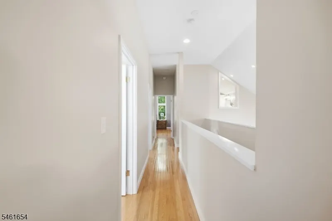
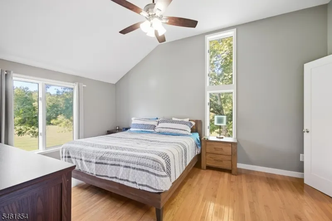
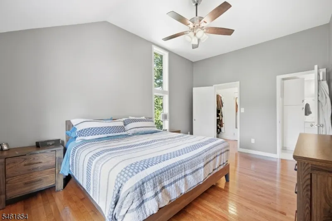
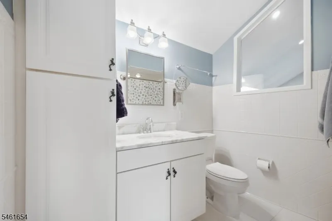
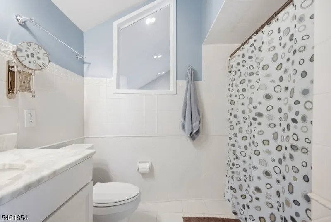
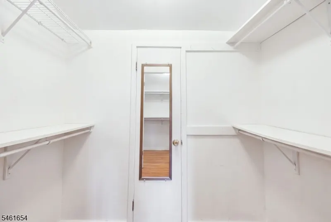
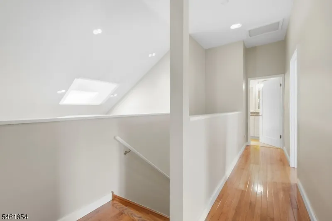
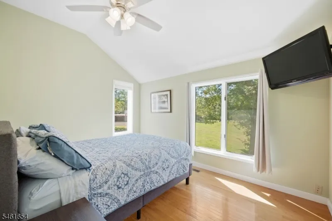
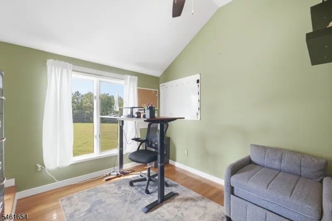
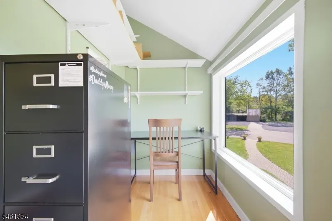
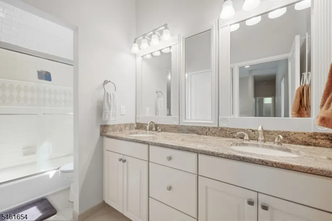
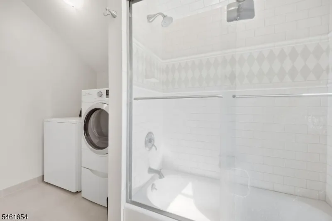
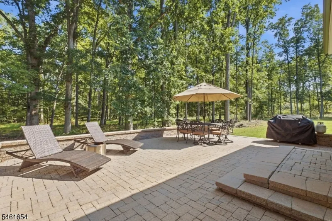
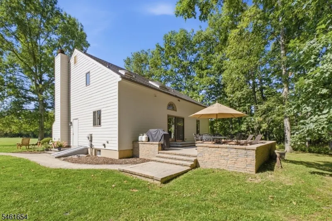
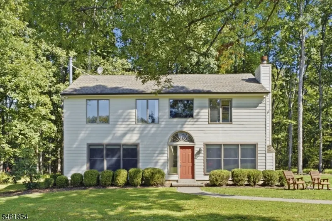
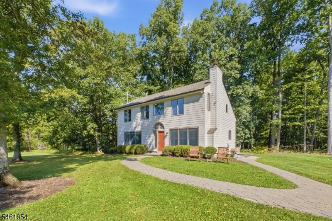
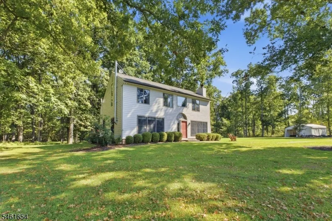
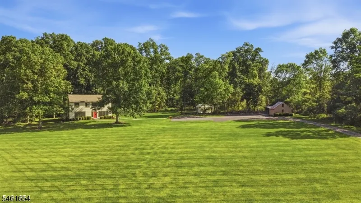
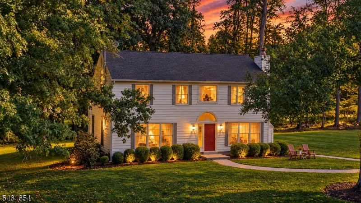
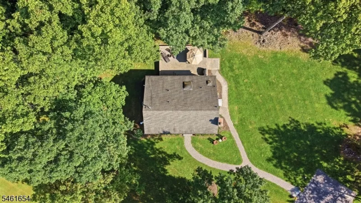
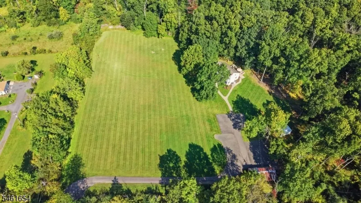
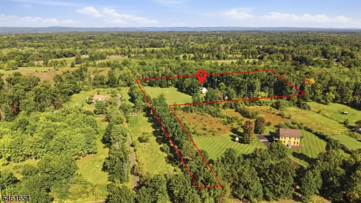
Tucked away on 10 secluded acres in Kingwood Township, this custom Colonial offers a rare sense of peace, privacy, and connection to nature. From the moment you arrive, mature trees, open surroundings, and beautiful country views create a setting that feels removed from the rush of everyday life. Inside, oversized windows, skylights, and high ceilings bring in abundant natural light. The eat-in kitchen features granite countertops, stainless steel appliances, & easy access to a spacious patio framed by mature trees, a peaceful retreat for morning coffee, relaxed outdoor dining, & quiet evenings under the open sky. The living room offers built-ins and the warmth of a newer wood-burning stove, while the adjoining library with a fireplace provides a cozy retreat for reading, working, or unwinding. With four bedrooms & three full bathrooms, the home offers comfort and flexibility. A first-floor bedroom with a private full bath is ideal for guests, a home office, or multigenerational living. Upstairs, the primary suite includes a walk-in closet and private bath. Two additional bedrooms, another full bathroom, & conveniently located laundry complete the second floor. Numerous improvements include a newer furnace, wood stove and flue, bulkhead doors, main-level windows, dishwasher, washing machine, bedroom ceiling fans, and lighting. This is a home where sunlight fills the rooms, nature surrounds you, & there is space to settle in, slow down, & enjoy the beauty of country living.
| Elementary School | Middle School | High School |
|---|---|---|
| Kingwood Elementary School | Del.Valley Middle School | Del.Valley High School |
| Price History | |
|---|---|
| 9/18/2026 | Listed $712,000 |
General Features
| Sewer | Septic |
|---|---|
| Heating | Forced Hot Air |
| Cooling | Central Air |
| Utilities | Electric |
| Possession | Upon settlement |
| Roof | Asphalt Shingle |
| Appliances | Carbon Monoxide Detector,Cooktop - Electric,Dishwasher,Dryer,Generator-Hookup,Kitchen Exhaust Fan,Microwave Oven,Refrigerator,Self Cleaning Oven,Wall Oven(s) - Electric,Washer |
| Water Heater | Electric |
| Zoning | AR2 |
| Architectural Style | Colonial,Contemporary |
| Year Built | 1981 |
| Township | Kingwood Twp. |
| Easement | Unknown |
| Tax Year | 2025 |
| Services | Cable TV Available |
| Ownership | Fee Simple |
| County | Hunterdon |
| Subdivision Name | Milltown |
| Total Rooms | 9 |
| Full Baths | 3 |
| Status | Active |
| Directions | 519N to Milltown or Federal Twist to MIlltown |
| High School | DEL.VALLEY |
| Open Parking Spaces | 12 |
| Elementary School | KINGWOOD |
| Tax Annual Amount | 10080 |
| Middle/Junior High School | DEL.VALLEY |
| Drive | 1 Car Width,Additional Parking,Blacktop,Driveway-Exclusive |
| Standard Status | Active |
| Tax Assessed Value | 536400 |
| Town # | 1916 |
| Tax Lot | 14.03 |
| Primary Style | Colonial |
| Sub Property Type | Single Family |
| Community Living | No |
Interior Features
| Interior Amenities | Blinds,CeilCath,CeilHigh,SmokeDet,StallShw,TubOnly,WlkInCls |
|---|---|
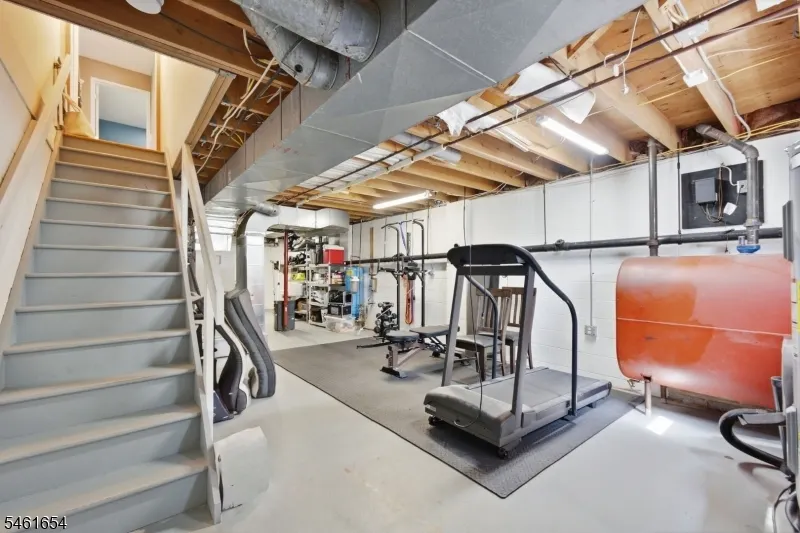
| Basement | Bilco-Style Door,Unfinished,Walkout |
| Flooring | Tile,Wood |
| Total Fireplaces | 2 |
| Fireplace Features | Insert,Library,Living Room,Wood Stove-Freestanding |
| Master Bath Features | Tub Shower |
| Other Room 1 Level | First |
| Kitchen Level | First |
| Living Room Level | First |
| Dining Room Level | First |
| Fuel Type | Oil Tank Above Ground - Inside |
| Total Bedrooms | 4 |
| Kitchen Dimensions | 12x12 |
| RoomOther1Dimensions | 13x13 |
| RoomOther1Description | Library |
| RoomLivingDimensions | 13x18 |
| Kitchen Features | Country Kitchen,Eat-In Kitchen,Pantry |
| RoomDiningDimensions | 12x12 |
| RoomBed4Level | First |
| RoomBed4Dimensions | 16x10 |
| RoomBed3Level | First |
| RoomBed3Dimensions | 10x12 |
| RoomBed2Level | Second |
| RoomBed2Dimensions | 10x15 |
| RoomBed1Level | Second |
| RoomBed1Features | Full Bath,Walk-In Closet |
| RoomBed1Dimensions | 16x11 |
| Level 2 Rooms | 3 Bedrooms,Bath Main,Bath(s) Other,Laundry Room,Storage Room |
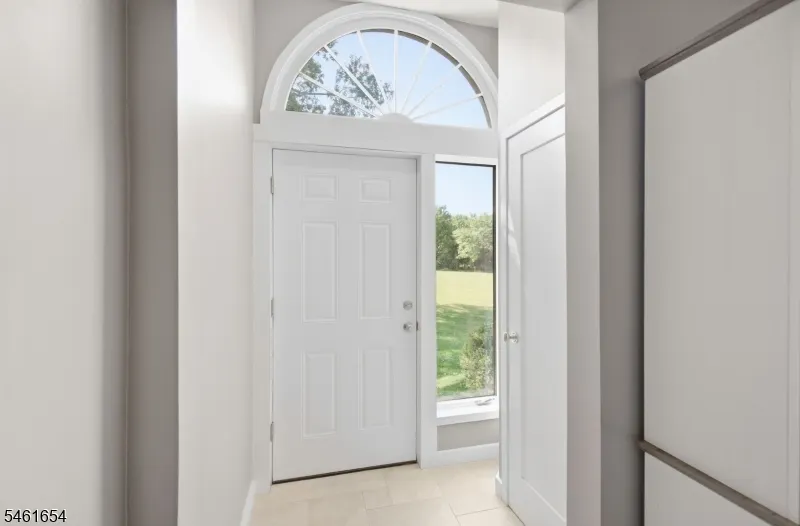
| Level 1 Rooms | 1 Bedroom,Bath(s) Other,Dining Room,Entrance Vestibule,Kitchen,Library,Living Room |
Exterior Features
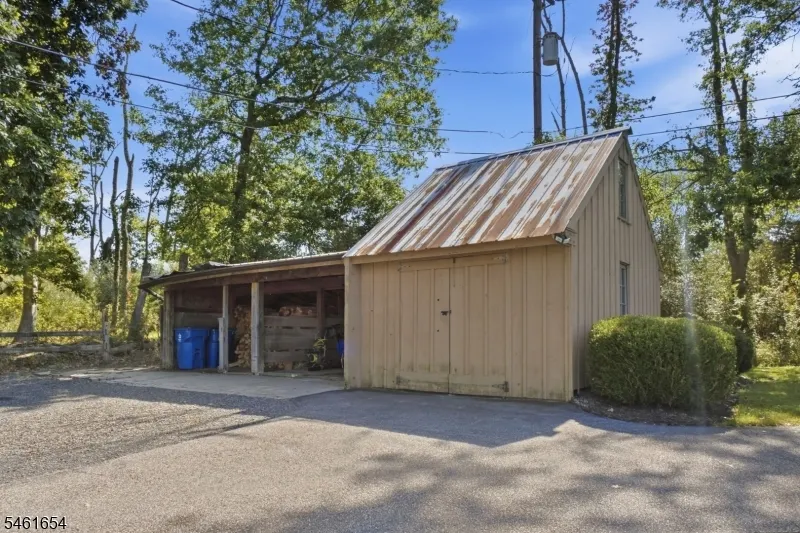
| Exterior Amenities | Patio,Storage Shed |
|---|---|
| Lot Features | Flag Lot,Level Lot,Open Lot,Stream On Lot |
| Water Source | Well |
| Exterior Description | ConcBrd |
| Lot Dimensions | 10.03 AC |
| Lot Size Acres | 10.03 |
Amenities
- Foreclosure
- Views
- Short Sale
- New Construction
- Adult 55+
- Lease To Own
- No HOA Fees
- Furnished
- Primary On Main
- Air Conditioning
- Seller Finance
- Green
- Fixer Upper
- Horse
- Golf
- Fireplace
- Deck
- Garage
- Basement
- Pool
Property vs Single Family Average in 08559
Price
Taxes
Year Built

 The data relating to real estate for sale on this website comes in part from the IDX Program of Garden State Multiple Listing Service, L.L.C. and A.W. Van Winkle & Co. Real estate listings held by other brokerage firms are marked as IDX listing. Information deemed reliable but not guaranteed. Copyright © 2026 Garden State Multiple Listing Service, L.L.C. All rights reserved. This information is being provided for Consumer's personal, non-commercial use and may not be used for any purpose other
 All information is believed to be accurate but is not guaranteed. Protected by Copyright© 2026 and is owned either by the Monmouth County Association of REALTORS; or by the developers of the software, Kunversion, LLC. All rights reserved. Each office independently owned and operated.
The New Jersey Real Estate Commission requires every licensed broker or salesperson with whom you list your property to give you a copy of this notice. The purpose is to help you comply with the New Jersey Law
All information is believed to be accurate but is not guaranteed. Protected by Copyright© 2026 and is owned either by the Monmouth County Association of REALTORS; or by the developers of the software, Kunversion, LLC. All rights reserved. Each office independently owned and operated.
The New Jersey Real Estate Commission requires every licensed broker or salesperson with whom you list your property to give you a copy of this notice. The purpose is to help you comply with the New Jersey Law
 © BRIGHT, All Rights Reserved
 OneKey® MLS required Copyright, Source of Data and Disclaimer for IDX display
Information Copyright 2026, OneKey® MLS. All Rights Reserved.
The source of the displayed data is either the property owner or public record provided by non-governmental third parties. It is believed to be reliable but not guaranteed. This information is provided exclusively for consumers' personal, non-commercial use.
The data relating to real estate for sale on this website comes in part from the
OneKey® MLS required Copyright, Source of Data and Disclaimer for IDX display
Information Copyright 2026, OneKey® MLS. All Rights Reserved.
The source of the displayed data is either the property owner or public record provided by non-governmental third parties. It is believed to be reliable but not guaranteed. This information is provided exclusively for consumers' personal, non-commercial use.
The data relating to real estate for sale on this website comes in part from the
