
Address
5108 Macomb Street Nw, Washington, DC
Price
$ 2,470,000
Property Attributes
- MLS#DCDC2282758
- TypeSingle Family
- Listing Status ACTIVE
- CountyWASHINGTON
- CityWashington
- NeighborhoodKent
- Zip20016
- StyleTraditional,Cape Cod
- Year Built1952
- Taxes$ 15505
- Price$ 2,470,000
- Bedrooms6
- Full Bathrooms5
- Half Bathrooms0
- Sqr Footage3800
- Lot Size0.18 Acres
Data Source:
Bright MLS
Property Description
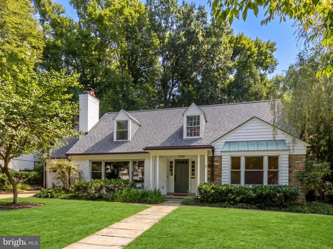
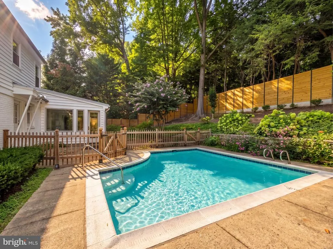
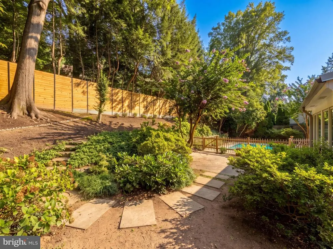
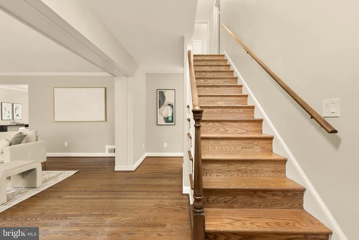
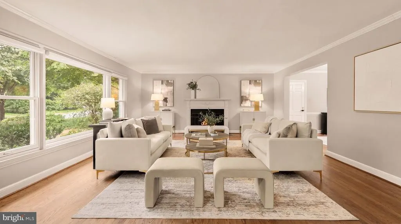
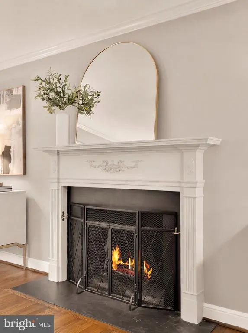
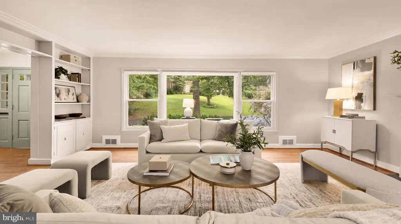
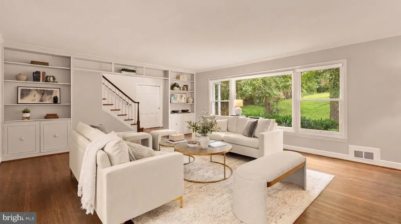
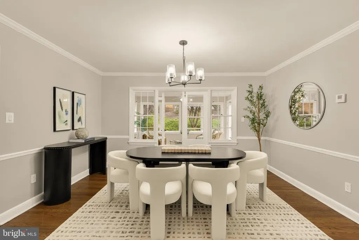
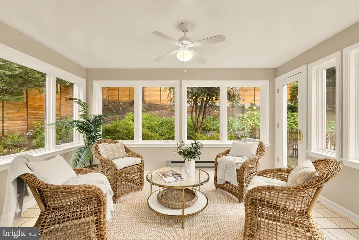
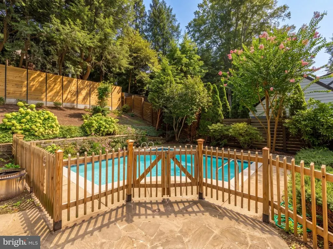
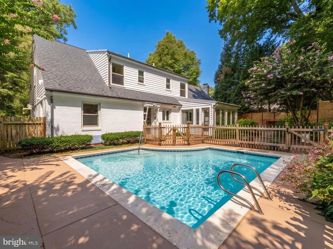
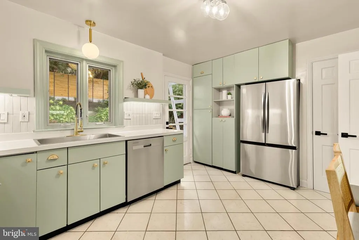
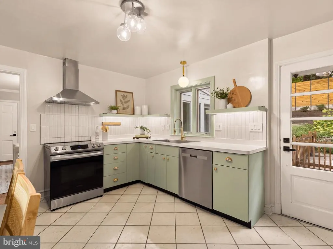
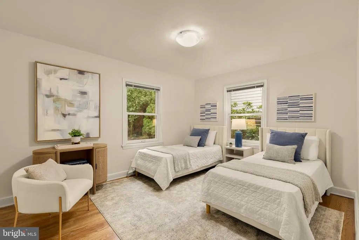
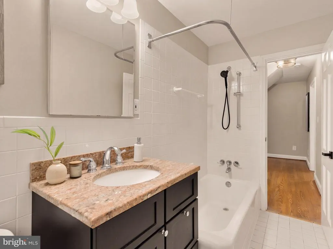
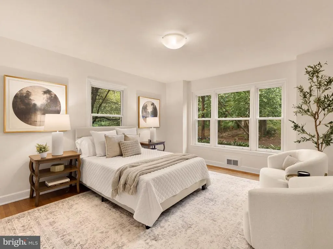
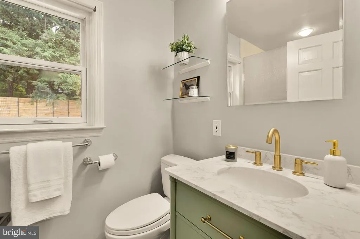
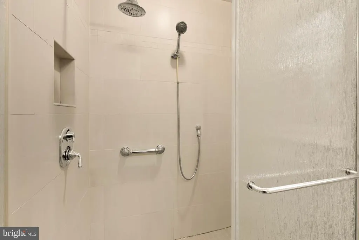
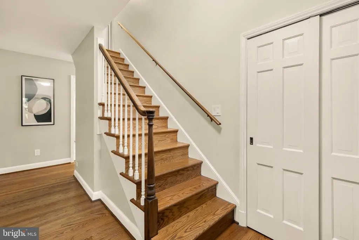
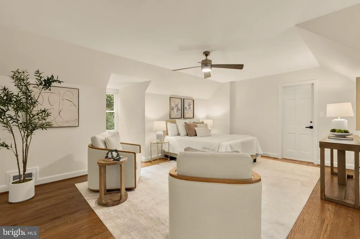
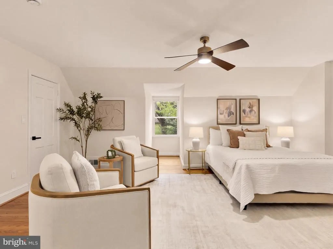
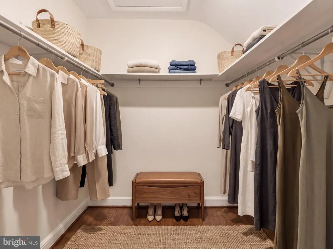
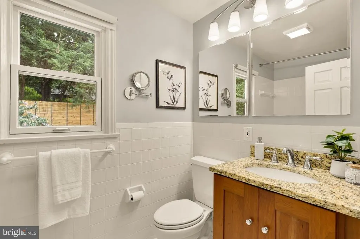
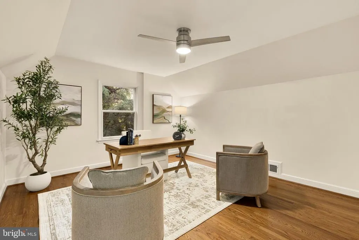
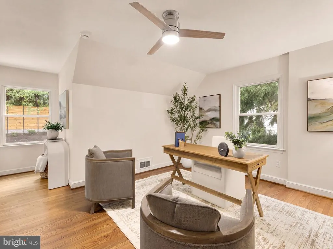
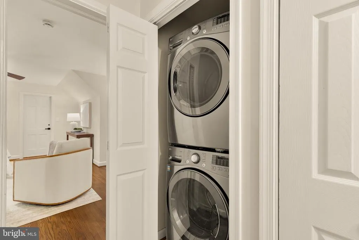
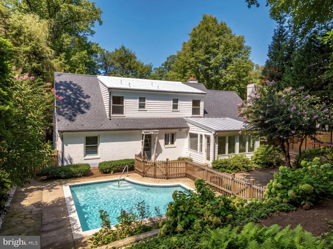
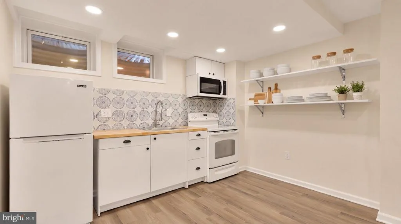
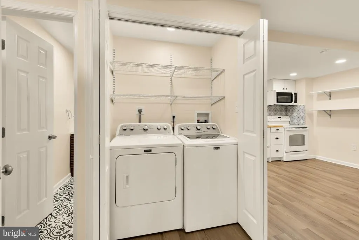
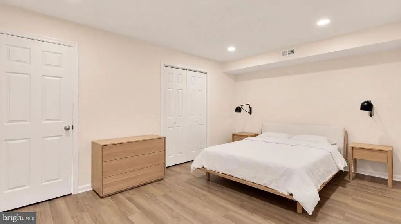
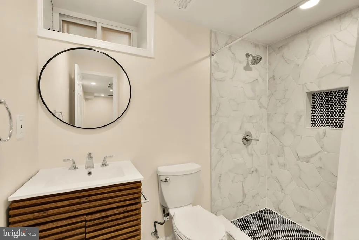
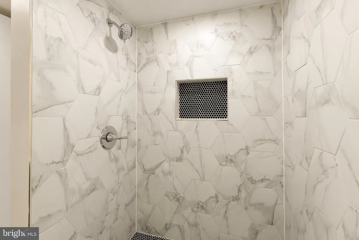
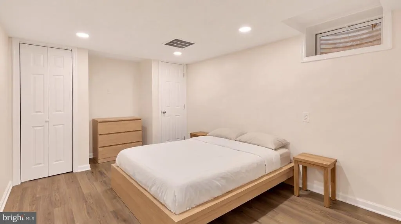
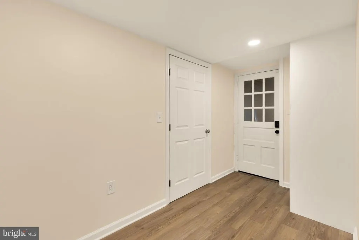
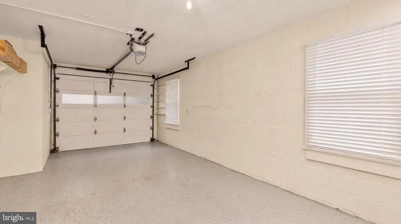
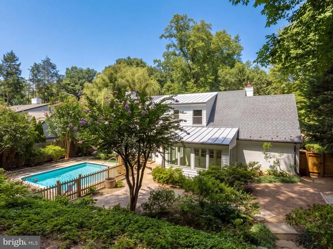
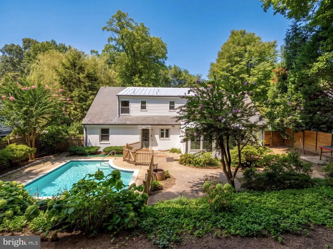
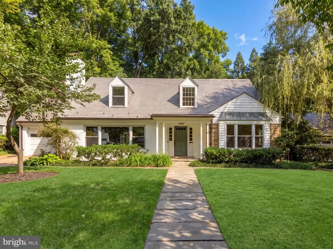
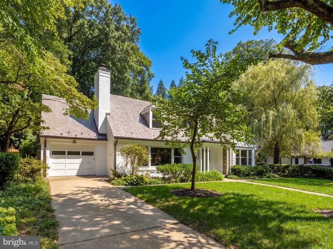
SWIMMING POOL - First Floor Bedrooms & Full Bath. 5108 Macomb Street NW is a charming Cape Cod-style home offering more square feet than initially meets the eye. A true highlight of the home is its outdoor space: an expansive stone patio surrounds the swimming pool, while mature landscaping and substantial hardscaping and new wood fence create a private, peaceful oasis plus space for entertaining. The faade features an elegant blend of brick, siding, and stacked stone, topped by a prominent slate roof with traditional dormers. Perfectly situated on its expansive 8,000 square foot lot, the home boasts striking curb appeal, highlighted by a manicured, level front lawn that evokes timeless images of classic American suburbia. The faade features an elegant blend of brick, siding, and stacked stone, topped by a prominent slate roof with traditional dormers. A welcoming portico introduces the main entrance, which opens to reveal 3,800 square feet of well-designed living space. The living room, extending over 20 feet in length, is located just off the entryway. Large picture windows, hardwood floors and and a wood-burning fireplace compliment the space. Flanking the entry are extensive wraparound built-ins, creating both function and charm. A seamless flow leads to the formal dining room, where a discreet door provides direct access to the attached garage. French doors open to a stunning sunroom a bright, cheerful space with direct access to the rear patio and pool. The kitchen also connects to the patio and is equipped with a full suite of advanced stainless-steel appliances. Two generously sized bedrooms located on the main floor share a centrally located hall bath. Upstairs, the primary bedroom offers a cozy window alcove, a spacious walk-in closet, and ensuite bath. A second bedroom on this level enjoys a large closet and access to a dedicated hall bath. A convenient laundry closet with stackable washer and dryer completes the upper floor. The finished lower level, remodeled in 2023 adds significant usable square feet. A spacious central recreation room connects to a full kitchen, a second laundry area with side-by-side machines, and a sleek, tiled full bath. A sliding barn door opens to a welcoming guest room, while a fifth bedroom suite includes a media alcove with glass mini fridge and private ensuite bath. A mudroom with walk-up outdoor access conceals the pool utility room. Updated mechanical systems include two sump pumps, advanced HVAC, and, and exterior lighting systems. Thoughtfully updated with over 3,800 square feet of livable space, and ideally located moments to neighborhood favorites Claudios Table and Et Voila, 5108 Macomb Street NW is an ideal Kent residence.
| Price History | |
|---|---|
| 9/13/2026 | Listed $2,470,000 |
General Features
| Living Area | 3800 |
|---|---|
| Sewer | Public Sewer |
| Heating | Baseboard - Electric,Forced Air |
| Cooling | Central A/C |
| Possession | Settlement |
| Roof | Slate |
| Zoning | SEE DC ZONING WEBSITE |
| Garage Spaces | 1.00 |
| Architectural Style | Traditional,Cape Cod |
| Pool Features | Fenced |
| Construction Materials | Stone |
| School District | DISTRICT OF COLUMBIA PUBLIC SCHOOLS |
| Year Built | 1952 |
| View | Trees/Woods,Street |
| Levels | 3 |
| Tax Year | 2026 |
| Ownership | Fee Simple |
| Cool Fuel | Electric |
| Accessibility | None |
| County | WASHINGTON |
| New Construction | No |
| Property Type | Residential |
| HOA | No |
| Subdivision Name | KENT |
| Garage Y/N | Yes |
| Water Access Y/N | No |
| Other Structures | Above Grade |
| Full Baths | 5 |
| Status | ACTIVE |
| Directions | Beginning on Tunlaw Road,turn slightly right onto New Mexico Ave. Turn left onto Cathedral Ave,then take Loughboro Rd to Macomb St. Turn left onto Macomb St NW. |
| City | WASHINGTON |
| Senior Community Y/N | No |
| Lot Size Units | Square Feet |
| Lot Size Square Feet | 8000.00 |
| Tax Assessed Value | 2294930.0 |
| Tax Annual Amount | 15505.0 |
| Property Condition | Good |
| Structure Type | Detached |
| Condo/Coop Association fee Y/N | No |
| Bathrooms Full Main Level | 1 |
| Bathrooms Count Main Level | 1.00 |
| Price Per Sq Ft Total AG | 650.0 |
| Historic Y/N | No |
| Vacation Rental Y/N | No |
| Total SQFT | 3800 |
| Location Type | Other |
| Standard Status | Active |
| Year Built Source | Assessor |
| Legal Subdivision | Kent |
| Tax Lot | 73 |
Interior Features
| Heating Fuel | Natural Gas |
|---|---|
| Basement | Fully Finished,Walkout Level |
| Flooring | Hardwood |
| Total Fireplaces | 1 |
| Hot Water | Natural Gas |
| Basement (Y/N) | Yes |
| Heating Y/N | Yes |
| Fireplace Y/N | Yes |
| Above Grade Finished Area | 3800 |
| Central Air Y/N | Yes |
| Total Bedrooms | 6 |
| Main Level Bedrooms | 2 |
| LivingAreaSource | Estimated |
| Laundry Type | Has Laundry |
| Below Grade Unfin Area Units | Square Feet |
| Below Grade Unfin SQFT Source | Assessor |
| Bedrooms Count All Lower Levels | 2 |
| Bedrooms Count All Upper Levels | 2 |
| Bedrooms Count Lower Level 1 | 2 |
| Bedrooms Count Upper Level 1 | 2 |
| Bathrooms Full Upper Level 1 | 2 |
| Bathrooms Full Lower Level 1 | 2 |
| Bathrooms Full All Upper Levels | 2 |
| Bathrooms Full All Lower Levels | 2 |
| Bathrooms Count Upper Level 1 | 2.00 |
| Bathrooms Count Lower Level 1 | 2.00 |
| Bathrooms Count All Upper Levels | 2 |
| Bathrooms Count All Lower Levels | 2 |
| Above Grade Finished Area Source | Estimated |
| Above Grade Finished Area Unit Type | Square Feet |
| Total Baths | 5 |
Exterior Features
| Pool | Yes - Personal |
|---|---|
| Fencing | Wood |
| Parking Features | Paved Driveway |
| Water Source | Public |
| Total Parking Spaces | 1 |
| Garage Features | Garage Door Opener,Garage - Front Entry,Inside Access |
| Type of Parking | Attached Garage |
| Foundation Details | Concrete Perimeter |
| Water View Y/N | No |
| Lot Size Acres | 0.18 |
| Lot Size Source | Assessor |
| Waterfront Y/N | No |
| Soil Types | Urban Land-Manor-Glenelg |
| Land Assessed Value | 1054560.00 |
| Navigable Water Y/N | No |
| Water Oriented Y/N | No |
| # of Attached Garage Spaces | 1 |
Amenities
- Foreclosure
- Views
- Short Sale
- New Construction
- Adult 55+
- Lease To Own
- No HOA Fees
- Furnished
- Primary On Main
- Air Conditioning
- Seller Finance
- Green
- Fixer Upper
- Horse
- Golf
- Fireplace
- Deck
- Garage
- Basement
- Pool
Property vs Single Family Average in 20016
Price
Taxes
Year Built
Visits

 The data relating to real estate for sale on this website comes in part from the IDX Program of Garden State Multiple Listing Service, L.L.C. and A.W. Van Winkle & Co. Real estate listings held by other brokerage firms are marked as IDX listing. Information deemed reliable but not guaranteed. Copyright © 2026 Garden State Multiple Listing Service, L.L.C. All rights reserved. This information is being provided for Consumer's personal, non-commercial use and may not be used for any purpose other
 All information is believed to be accurate but is not guaranteed. Protected by Copyright© 2026 and is owned either by the Monmouth County Association of REALTORS; or by the developers of the software, Kunversion, LLC. All rights reserved. Each office independently owned and operated.
The New Jersey Real Estate Commission requires every licensed broker or salesperson with whom you list your property to give you a copy of this notice. The purpose is to help you comply with the New Jersey Law
All information is believed to be accurate but is not guaranteed. Protected by Copyright© 2026 and is owned either by the Monmouth County Association of REALTORS; or by the developers of the software, Kunversion, LLC. All rights reserved. Each office independently owned and operated.
The New Jersey Real Estate Commission requires every licensed broker or salesperson with whom you list your property to give you a copy of this notice. The purpose is to help you comply with the New Jersey Law
 © BRIGHT, All Rights Reserved
 OneKey® MLS required Copyright, Source of Data and Disclaimer for IDX display
Information Copyright 2026, OneKey® MLS. All Rights Reserved.
The source of the displayed data is either the property owner or public record provided by non-governmental third parties. It is believed to be reliable but not guaranteed. This information is provided exclusively for consumers' personal, non-commercial use.
The data relating to real estate for sale on this website comes in part from the
OneKey® MLS required Copyright, Source of Data and Disclaimer for IDX display
Information Copyright 2026, OneKey® MLS. All Rights Reserved.
The source of the displayed data is either the property owner or public record provided by non-governmental third parties. It is believed to be reliable but not guaranteed. This information is provided exclusively for consumers' personal, non-commercial use.
The data relating to real estate for sale on this website comes in part from the
