


Address
1529 Paradise Point Road, Oakland, MD
Price
$ 639,000
Property Attributes
- MLS#MDGA2012752
- TypeSingle Family
- Listing Status ACTIVE
- CountyGARRETT
- CityOakland
- NeighborhoodParadise Point
- Zip21550
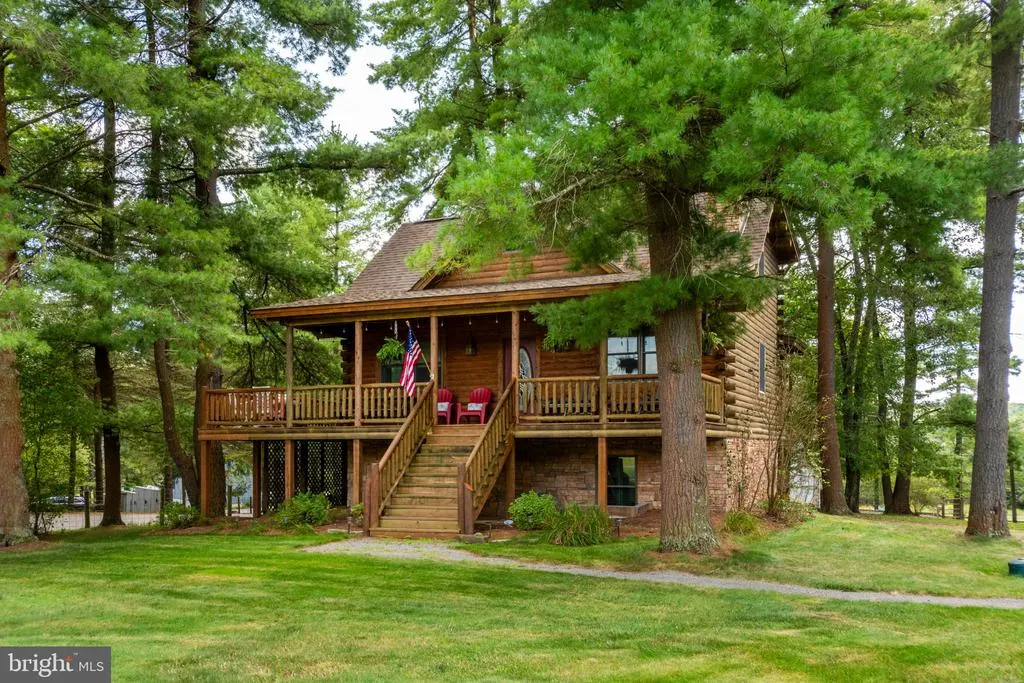
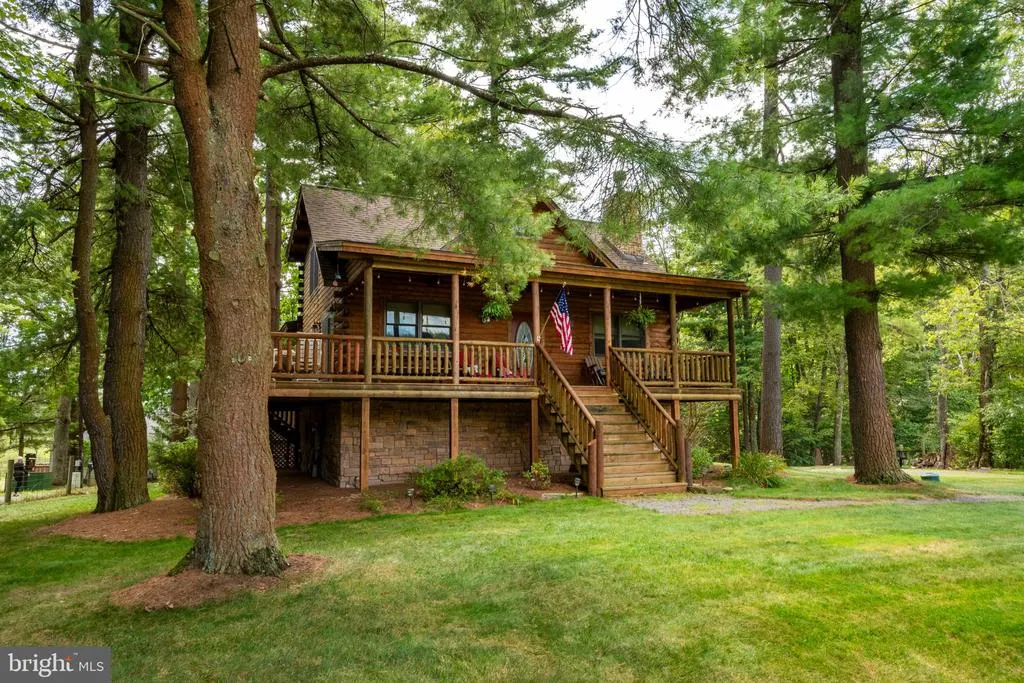
- StyleLog Home
- Year Built2006
- Taxes$ 5057
- Price$ 639,000
- Bedrooms3
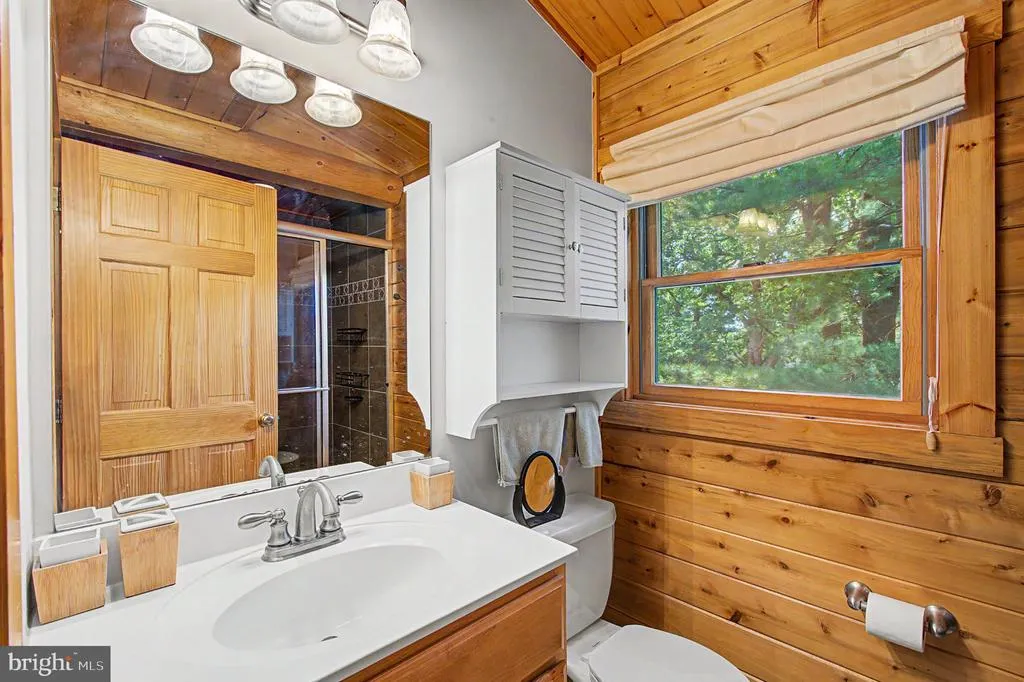
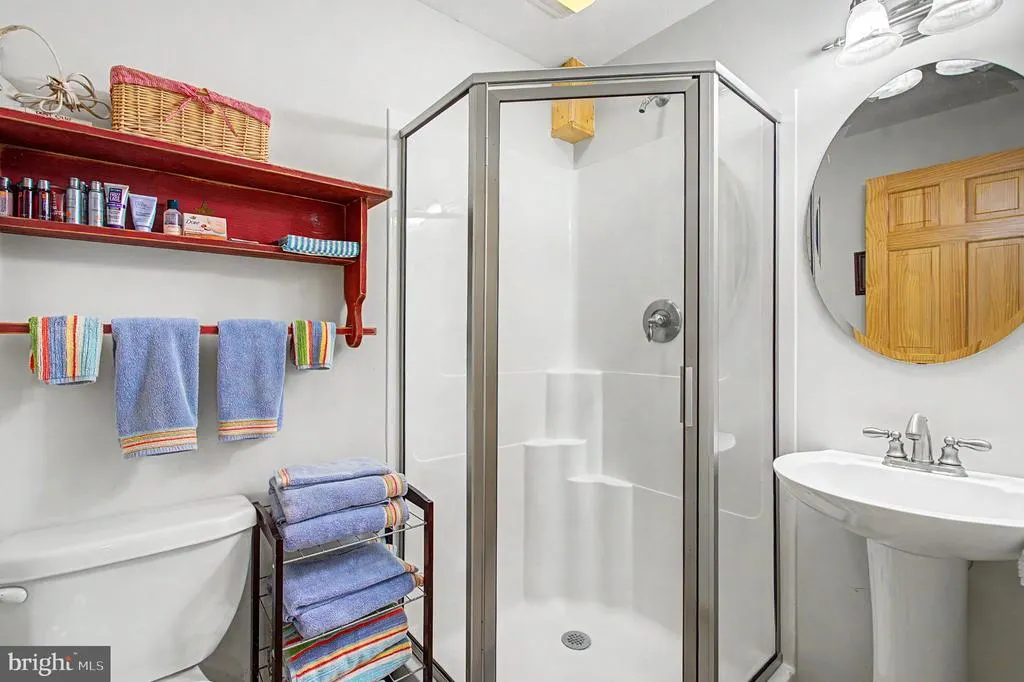
- Full Bathrooms2
- Half Bathrooms1
- Sqr Footage1933
- Lot Size0.63 Acres
Data Source:
Bright MLS
Property Description
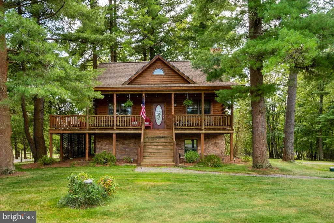
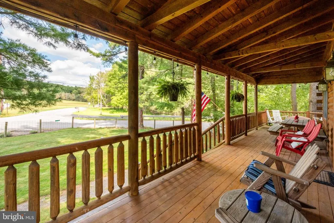
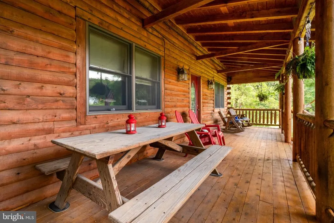
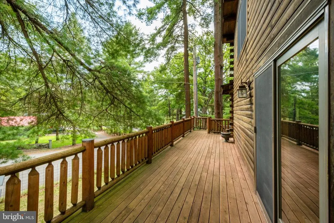
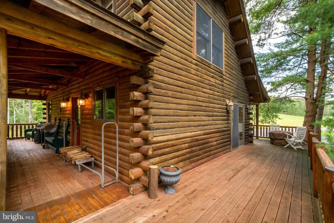
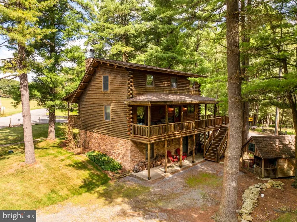
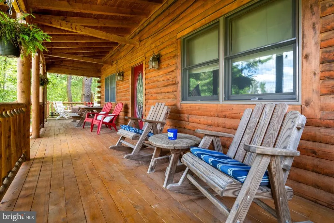
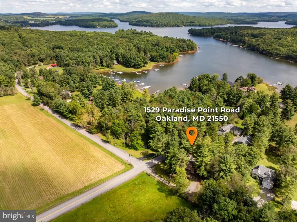
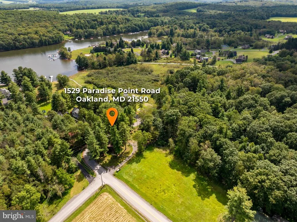
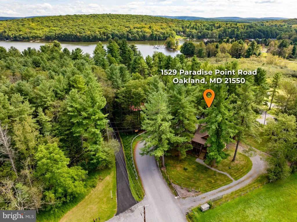
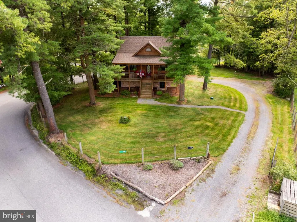
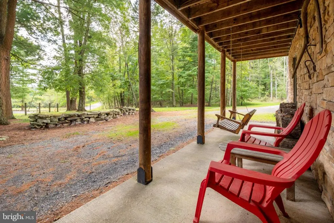
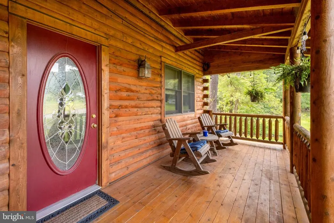
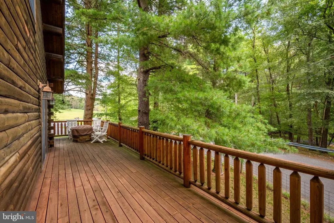
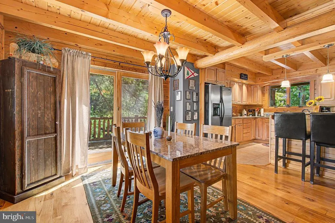
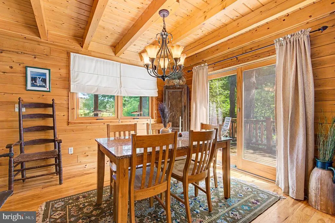
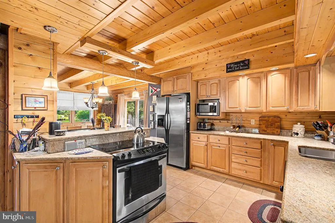
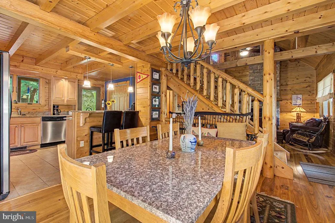
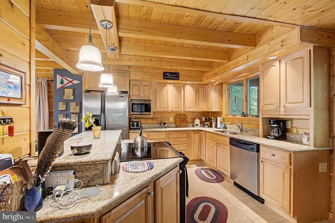
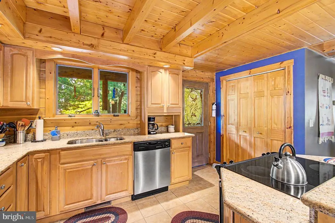
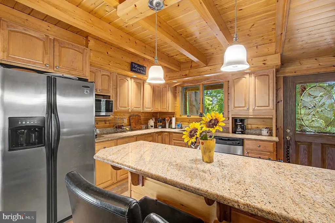
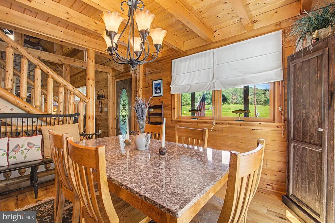
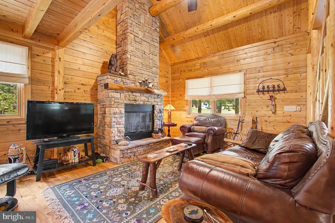
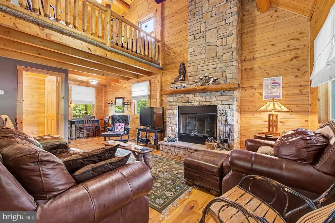
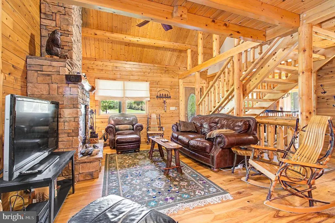
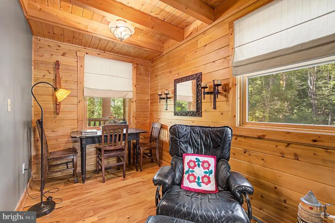
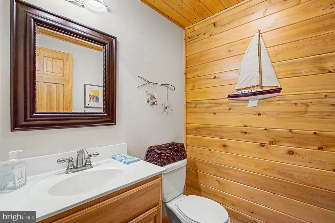
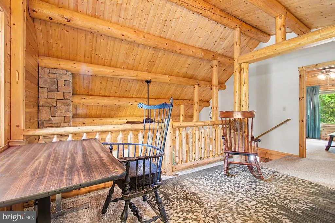
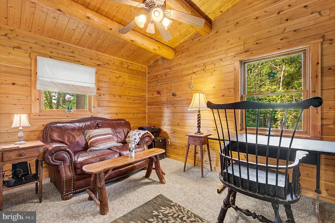
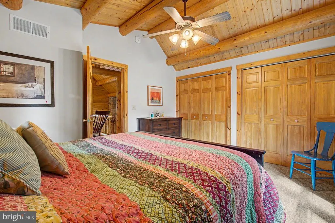
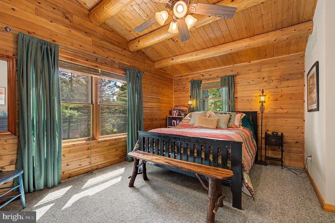
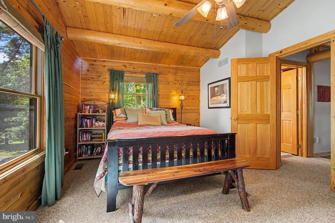
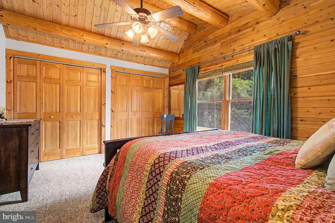
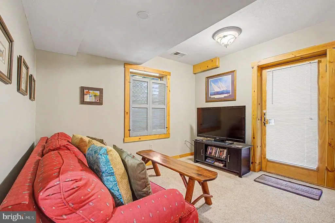
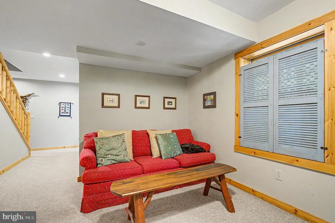
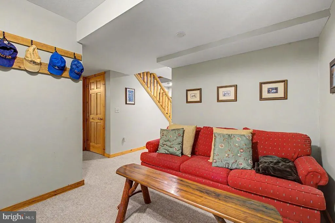
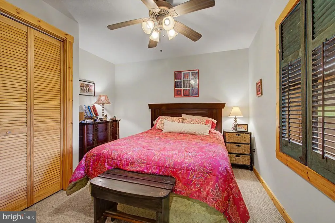
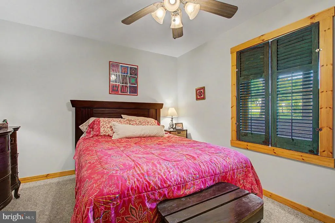
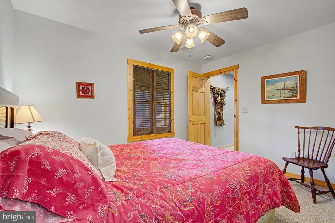
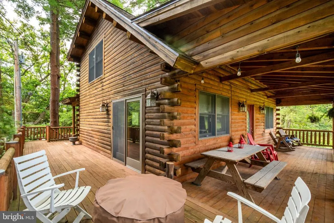
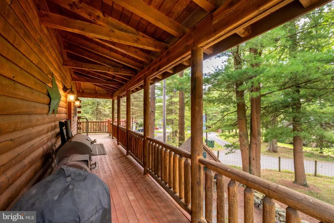
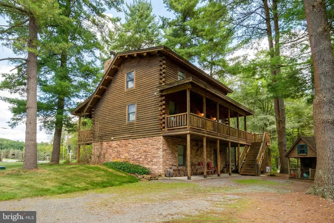
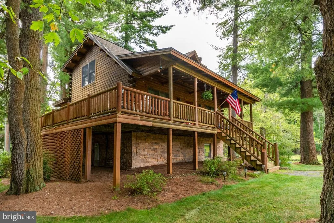
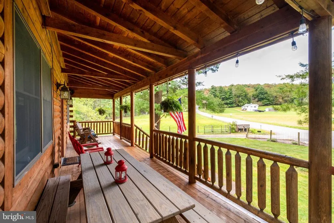
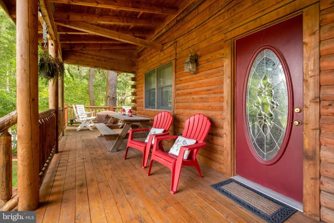
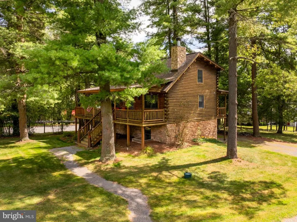
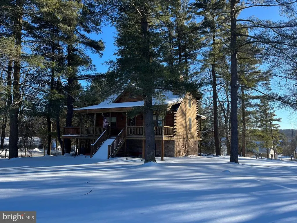
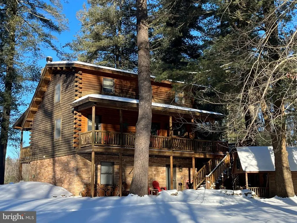
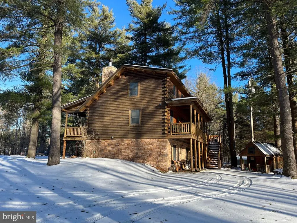
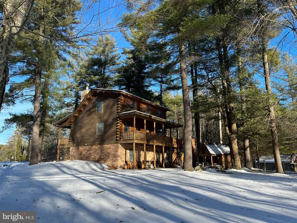
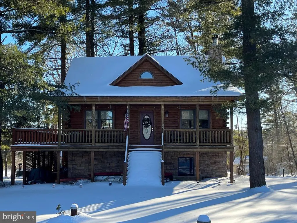
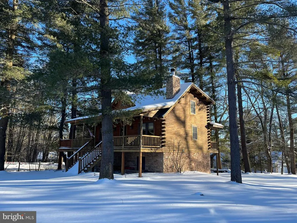
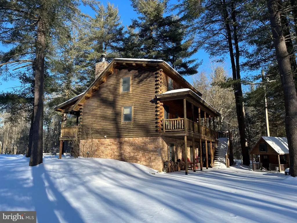
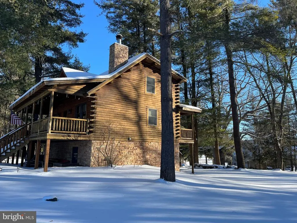
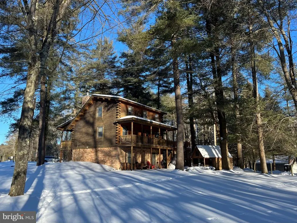
This exquisite Northern White Cedar Construction (naturally rot resistant) log home offers a harmonious blend of rustic charm and modern luxury. The spacious, open floor plan invites you to experience a warm and inviting atmosphere, accentuated by stunning wood floors and walls, cathedral beam ceiling, and a cozy stone fireplace with glass doors, perfect for intimate gatherings. The heart of the home features a well-appointed kitchen equipped with nice appliances, and an eat-in bar. Retreat to the spacious primary suite, complemented by two additional bedrooms, providing ample space for relaxation. The fully finished basement, with a convenient walkout entrance just steps from the driveway, offers endless possibilities while offering plenty of space to host friends and family. Step outside to discover a beautifully landscaped 0.63-acre fenced yard that backs to lush trees, and includes a playhouse/shed. Enjoy the expansive wrap-around deck with a covered roomy front and rear porch, perfect for morning coffee or entertaining family and friends while watching the valley full of wildlife. The location is just minutes to Deep Creek Lake, Wisp Ski Resort, restaurants, entertainment and food markets.
| Price History | |
|---|---|
| 9/12/2026 | Listed $639,000 |
General Features
| Living Area | 1933 |
|---|---|
| Sewer | Septic Exists |
| Heating | Forced Air |
| Cooling | Central A/C |
| Possession | Settlement |
| Roof | Shingle |
| Appliances | Dishwasher,Dryer,Microwave,Oven/Range - Electric,Refrigerator,Washer |
| Zoning | R |
| Patio/Porch Features | Deck(s),Wrap Around |
| Architectural Style | Log Home |
| Construction Materials | Log |
| School District | GARRETT COUNTY PUBLIC SCHOOLS |
| Year Built | 2006 |
| View | Mountain,Trees/Woods |
| Levels | 3 |
| Tax Year | 2026 |
| Ownership | Fee Simple |
| Cool Fuel | Electric |
| Accessibility | None |
| County | GARRETT |
| New Construction | No |
| Property Type | Residential |
| HOA | No |
| Subdivision Name | PARADISE POINT |
| Garage Y/N | No |
| Water Access Y/N | No |
| Other Structures | Above Grade,Below Grade |
| Full Baths | 2 |
| Status | ACTIVE |
| Directions | Garrett Highway South to left on Glendale Road,right on Zeddock Miller Road,home is on the right. |
| City | OAKLAND |
| Senior Community Y/N | No |
| Lot Size Units | Square Feet |
| Lot Size Square Feet | 27442.00 |
| Tax Assessed Value | 451900.0 |
| Tax Annual Amount | 5057.0 |
| Home Warranty Y/N | No |
| Property Condition | Excellent |
| Structure Type | Detached |
| Condo/Coop Association fee Y/N | No |
| Bathrooms Count Main Level | 1.00 |
| Price Per Sq Ft Total AG | 518.25 |
| Additional Parcels Y/N | No |
| Vacation Rental Y/N | No |
| Virtual Tour | https://unbranded.youriguide.com/1529_paradise_point_rd_oakland_md/ |
| Total SQFT | 1933 |
| Standard Status | Active |
| Year Built Source | Assessor |
Interior Features
| Interior Amenities | Dining Area,Floor Plan - Open,Wood Floors |
|---|---|
| Heating Fuel | Propane - Owned |
| Basement | Connecting Stairway,Fully Finished,Heated,Outside Entrance,Walkout Level |
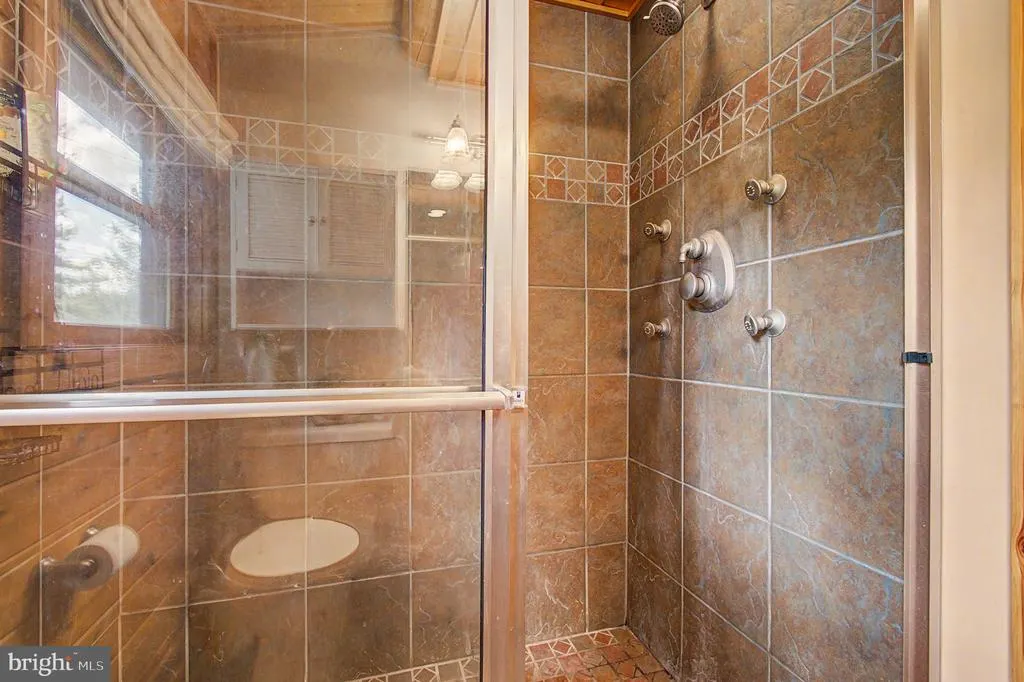
| Flooring | Carpet,Ceramic Tile,Hardwood |
| Total Fireplaces | 1 |
| Fireplace Features | Fireplace - Glass Doors,Stone |
| Hot Water | Electric |
| Basement (Y/N) | Yes |
| Heating Y/N | Yes |
| Window Features | Wood Frame |
| Fireplace Y/N | Yes |
| Above Grade Finished Area | 1233 |
| Half Baths | 1 |
| Central Air Y/N | Yes |
| Total Bedrooms | 3 |
| Below Grade Finished Area | 700 |
| Room Type | Living Room,Dining Room,Bedroom 2,Bedroom 3,Kitchen,Family Room,Bedroom 1,Laundry,Loft,Utility Room |
| Below Grade Finished Area Unit Type | Square Feet |
| LivingAreaSource | Estimated |
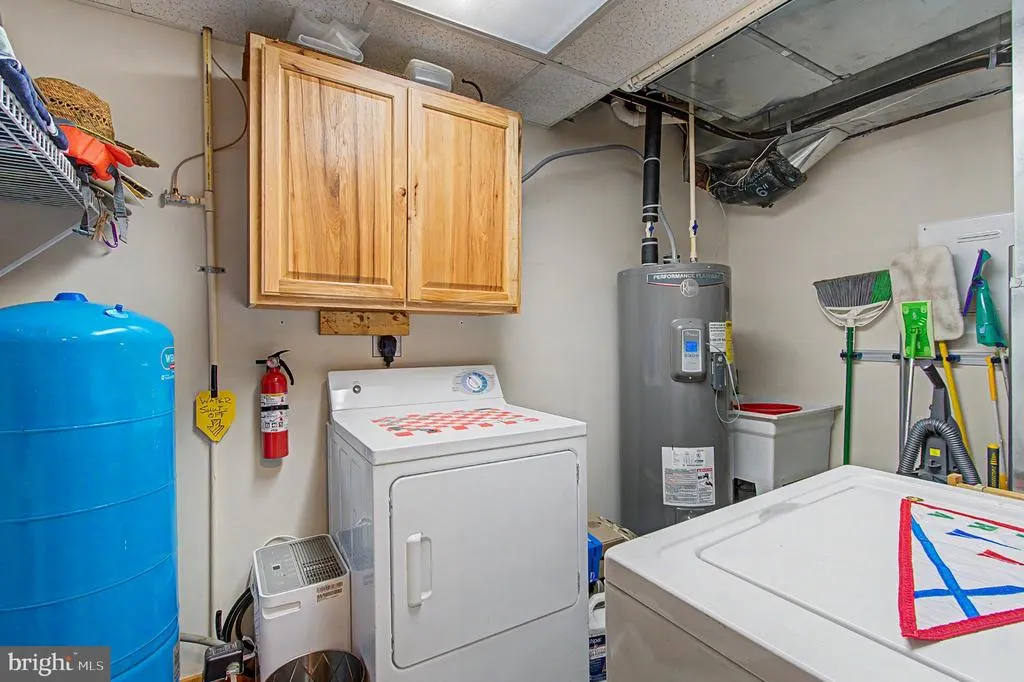
| Laundry Type | Lower Floor |
| Below Grade Finished Area Source | Estimated |
| Bedrooms Count All Lower Levels | 2 |
| Bedrooms Count All Upper Levels | 1 |
| Bedrooms Count Lower Level 1 | 2 |
| Bedrooms Count Upper Level 1 | 1 |
| Bathrooms Half Main Level | 1 |
| Bathrooms Full Upper Level 1 | 1 |
| Bathrooms Full Lower Level 1 | 1 |
| Bathrooms Full All Upper Levels | 1 |
| Bathrooms Full All Lower Levels | 1 |
| Bathrooms Count Upper Level 1 | 1.00 |
| Bathrooms Count Lower Level 1 | 1.00 |
| Bathrooms Count All Upper Levels | 1 |
| Bathrooms Count All Lower Levels | 1 |
| Above Grade Finished Area Source | Estimated |
| Above Grade Finished Area Unit Type | Square Feet |
| Total Baths | 3 |
Exterior Features
| Pool | No Pool |
|---|---|
| Lot Features | Backs to Trees,Corner,Level |
| Water Source | Well |
| Total Parking Spaces | 6 |
| Type of Parking | Driveway |
| Foundation Details | Block |
| Water View Y/N | No |
| Lot Size Acres | 0.63 |
| Lot Size Source | Assessor |
| Waterfront Y/N | No |
| Door Features | Six Panel |
| Land Assessed Value | 57600.00 |
| Navigable Water Y/N | No |
| Water Oriented Y/N | No |
Room Details
| Room | Dimensions | Level | Flooring | Details |
|---|---|---|---|---|
| Bedroom 1 | Upper 1 | Flooring - Carpet | ||
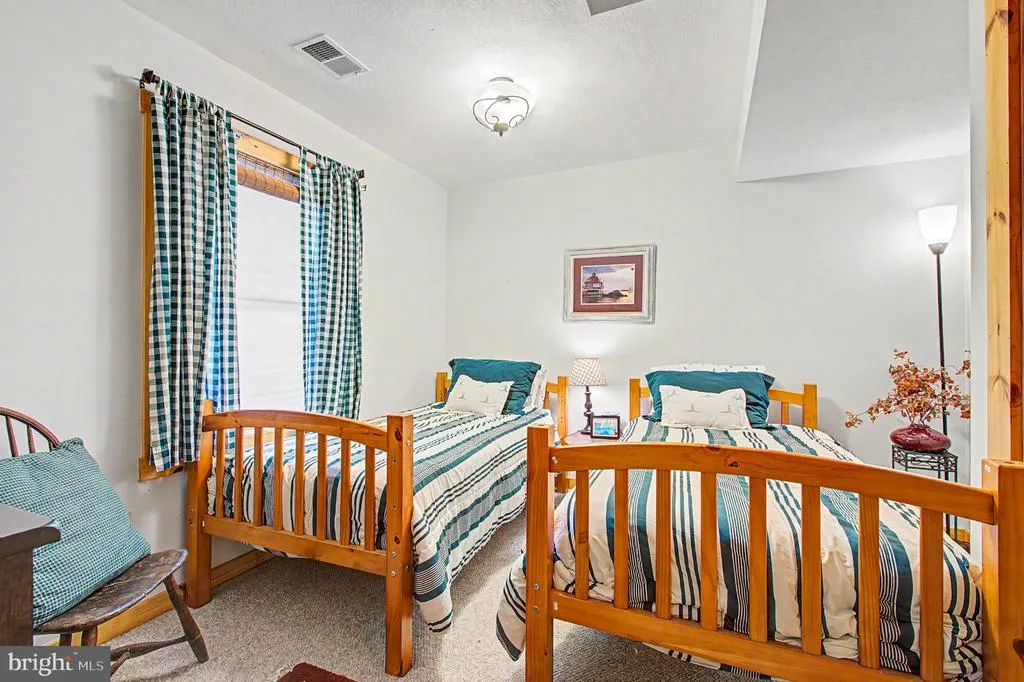
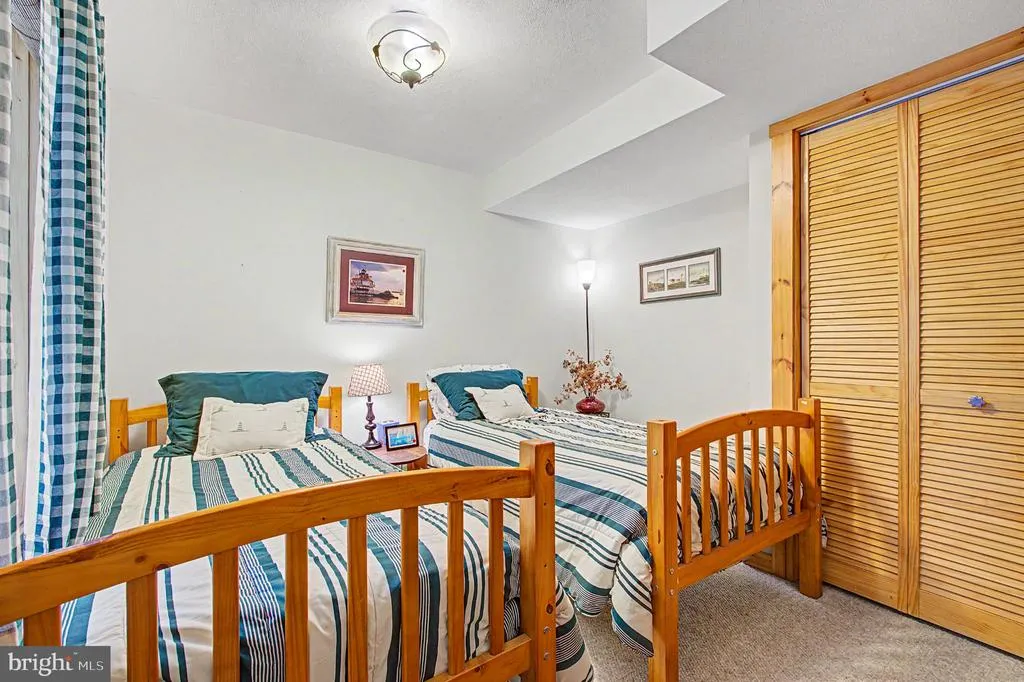
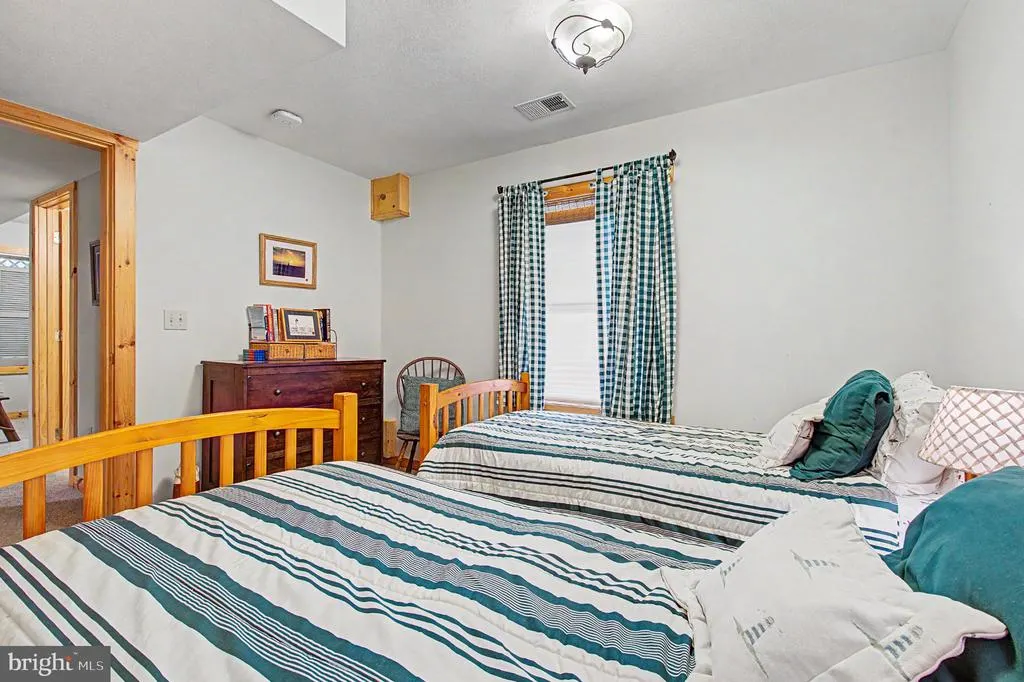
| Bedroom 2 | Lower 1 | Flooring - Carpet | ||
| Bedroom 3 | Lower 1 | Flooring - Carpet | ||
| Dining Room | Main | Flooring - HardWood | ||
| Family Room | Lower 1 | Flooring - Carpet | ||
| Kitchen | Main | Countertop(s) - Granite,Flooring - HardWood | ||
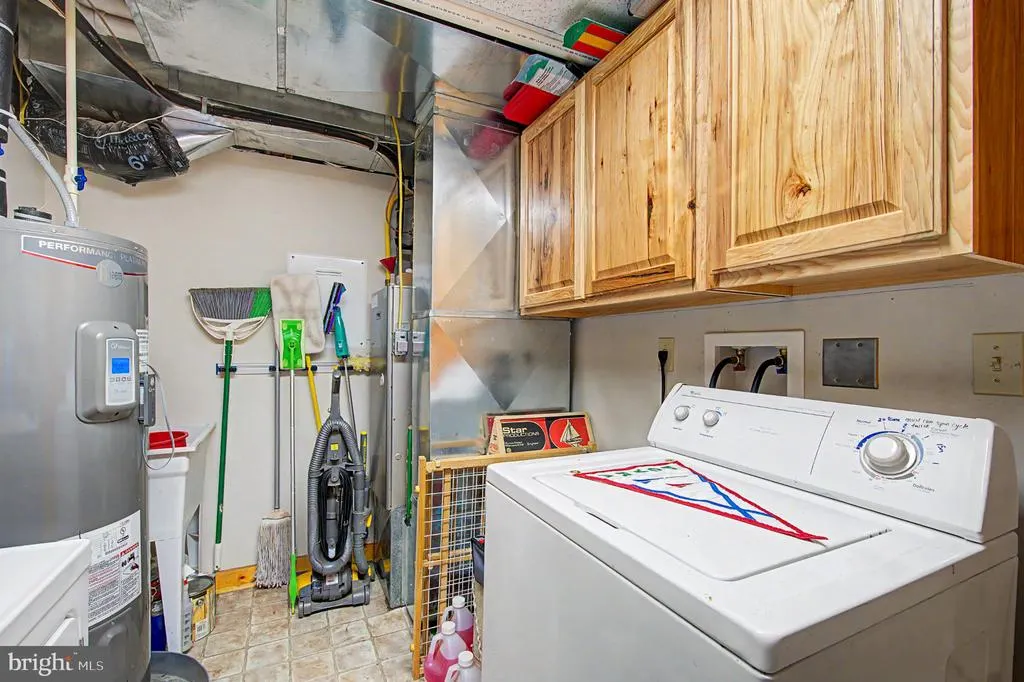
| Laundry | Lower 1 | |||
| Living Room | Main | Fireplace - Wood Burning,Flooring - HardWood | ||
| Loft | Upper 1 | Flooring - Carpet | ||
| Utility Room | Lower 1 |
Amenities
- Foreclosure
- Views
- Short Sale
- New Construction
- Adult 55+
- Lease To Own
- No HOA Fees
- Furnished
- Primary On Main
- Air Conditioning
- Seller Finance
- Green
- Fixer Upper
- Horse
- Golf
- Fireplace
- Deck
- Garage
- Basement
- Pool
Property vs Single Family Average in 21550
Price
Taxes
Year Built

 The data relating to real estate for sale on this website comes in part from the IDX Program of Garden State Multiple Listing Service, L.L.C. and A.W. Van Winkle & Co. Real estate listings held by other brokerage firms are marked as IDX listing. Information deemed reliable but not guaranteed. Copyright © 2026 Garden State Multiple Listing Service, L.L.C. All rights reserved. This information is being provided for Consumer's personal, non-commercial use and may not be used for any purpose other
 All information is believed to be accurate but is not guaranteed. Protected by Copyright© 2026 and is owned either by the Monmouth County Association of REALTORS; or by the developers of the software, Kunversion, LLC. All rights reserved. Each office independently owned and operated.
The New Jersey Real Estate Commission requires every licensed broker or salesperson with whom you list your property to give you a copy of this notice. The purpose is to help you comply with the New Jersey Law
All information is believed to be accurate but is not guaranteed. Protected by Copyright© 2026 and is owned either by the Monmouth County Association of REALTORS; or by the developers of the software, Kunversion, LLC. All rights reserved. Each office independently owned and operated.
The New Jersey Real Estate Commission requires every licensed broker or salesperson with whom you list your property to give you a copy of this notice. The purpose is to help you comply with the New Jersey Law
 © BRIGHT, All Rights Reserved
 OneKey® MLS required Copyright, Source of Data and Disclaimer for IDX display
Information Copyright 2026, OneKey® MLS. All Rights Reserved.
The source of the displayed data is either the property owner or public record provided by non-governmental third parties. It is believed to be reliable but not guaranteed. This information is provided exclusively for consumers' personal, non-commercial use.
The data relating to real estate for sale on this website comes in part from the
OneKey® MLS required Copyright, Source of Data and Disclaimer for IDX display
Information Copyright 2026, OneKey® MLS. All Rights Reserved.
The source of the displayed data is either the property owner or public record provided by non-governmental third parties. It is believed to be reliable but not guaranteed. This information is provided exclusively for consumers' personal, non-commercial use.
The data relating to real estate for sale on this website comes in part from the
