
Address
8 Oak Ridge Lane, Sewell, NJ
Price
$ 850,000
Property Attributes
- MLS#NJGL2077054
- TypeSingle Family
- Listing Status ACTIVE
- CountyGLOUCESTER
- CitySewell
- AreaWashington Twp
- NeighborhoodWhispering Oaks
- Zip08080
- StyleColonial
- Year Built1998
- Price$ 850,000
- Bedrooms4
- Full Bathrooms3
- Half Bathrooms1
- Sqr Footage3252
Data Source:
Bright MLS
Property Description
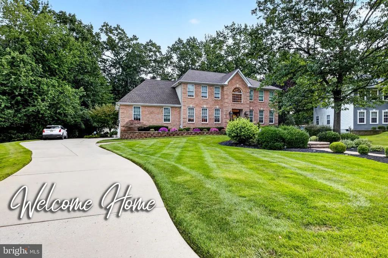
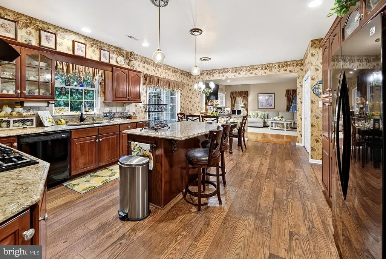
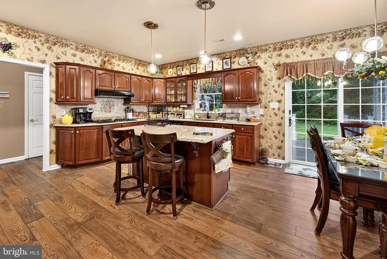
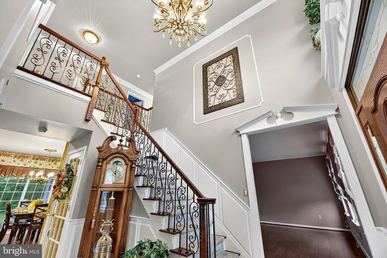
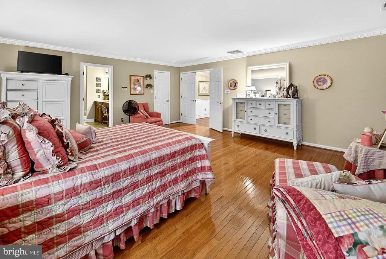
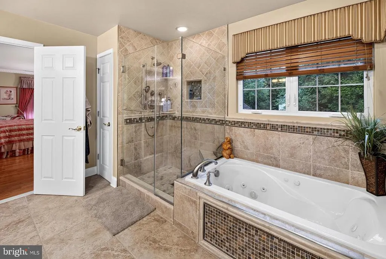
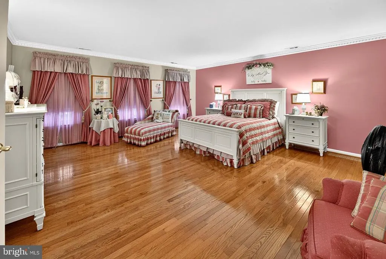
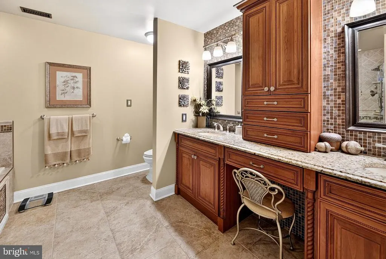
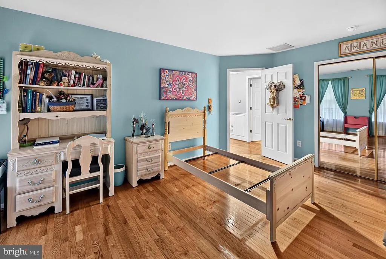
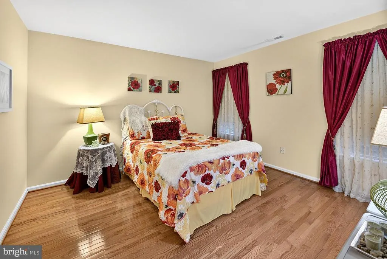
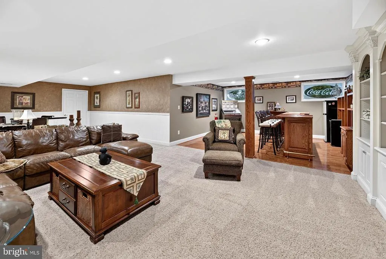
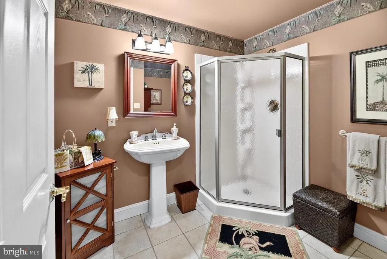
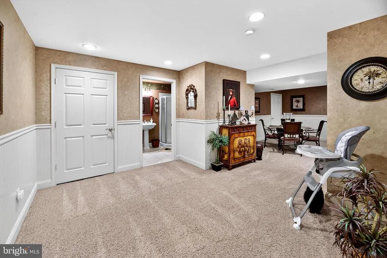
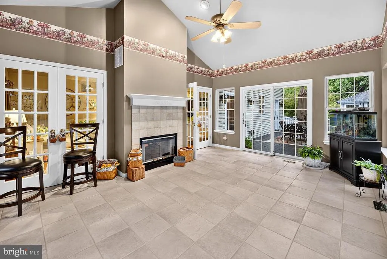
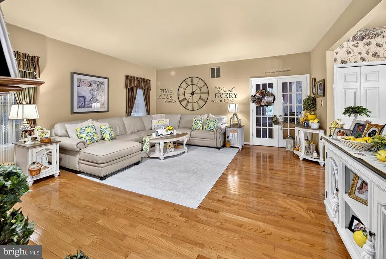
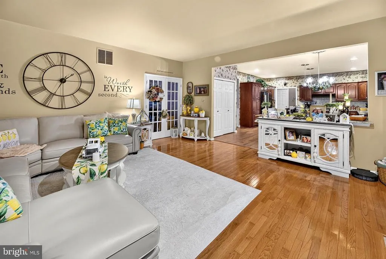
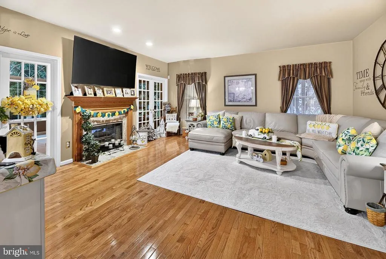
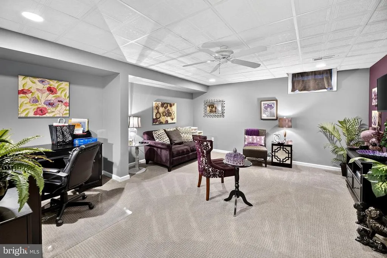
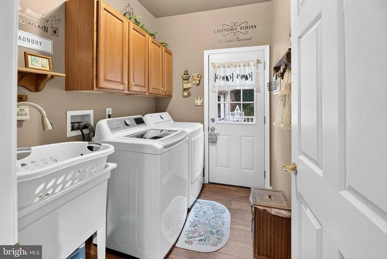
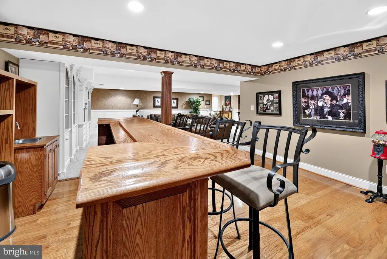
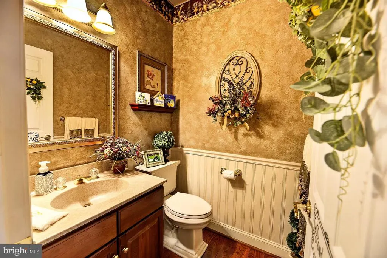
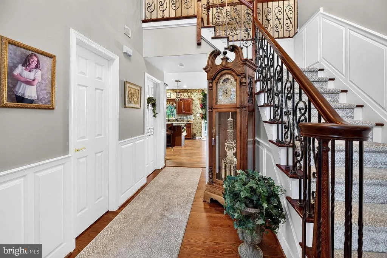
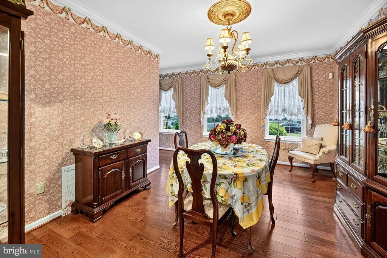
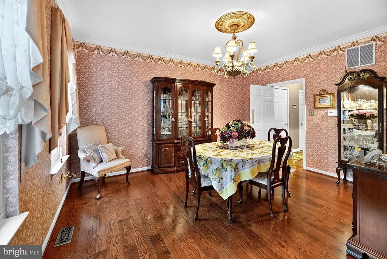
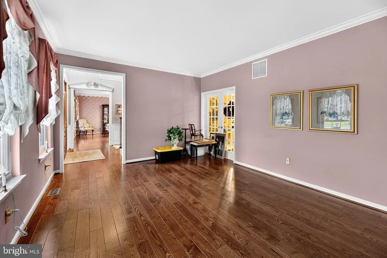
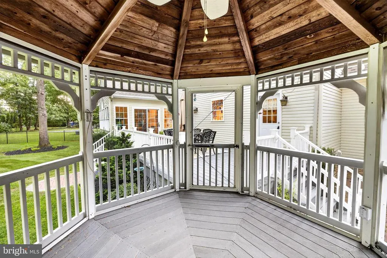
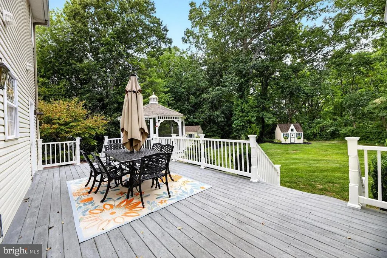
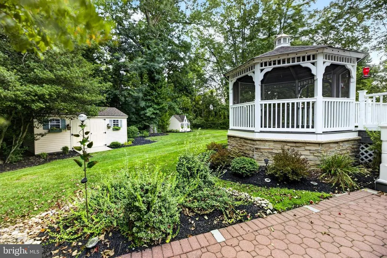
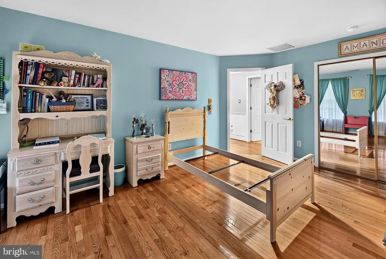
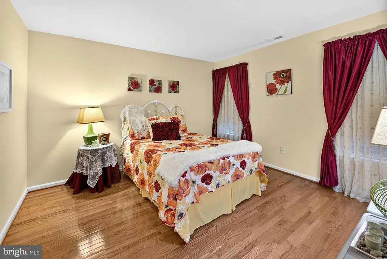
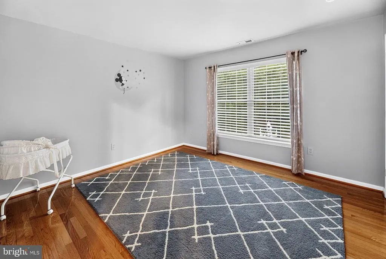
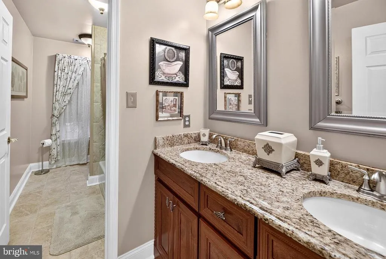
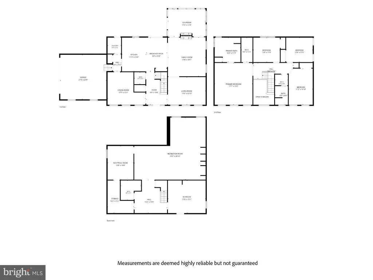
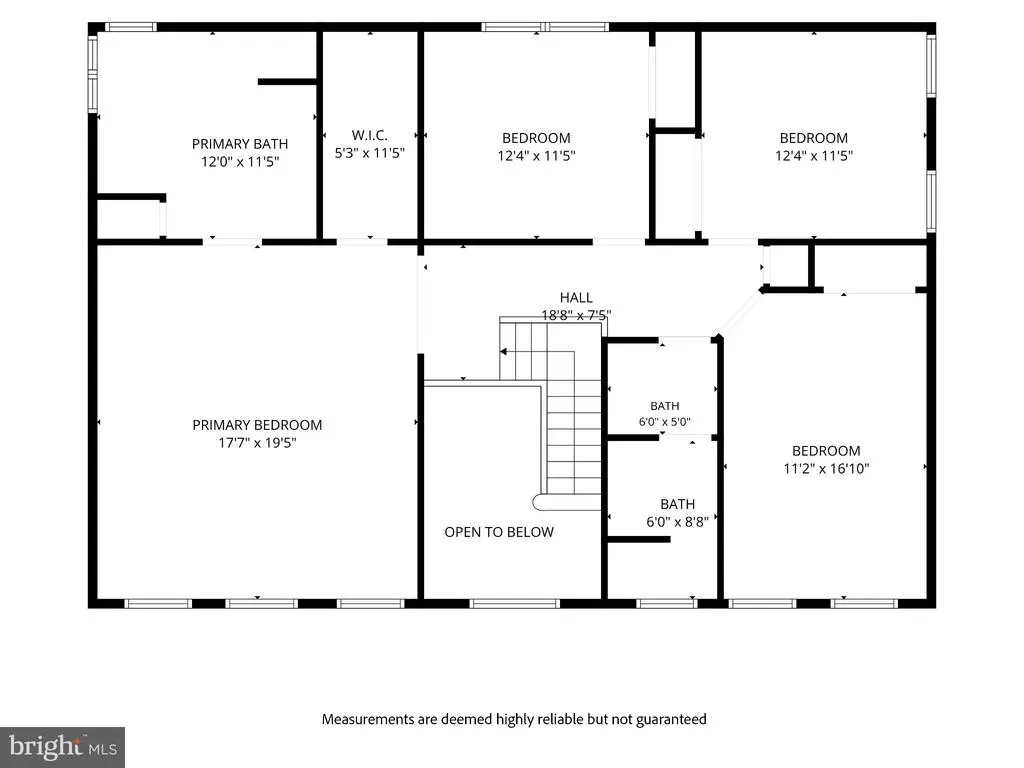
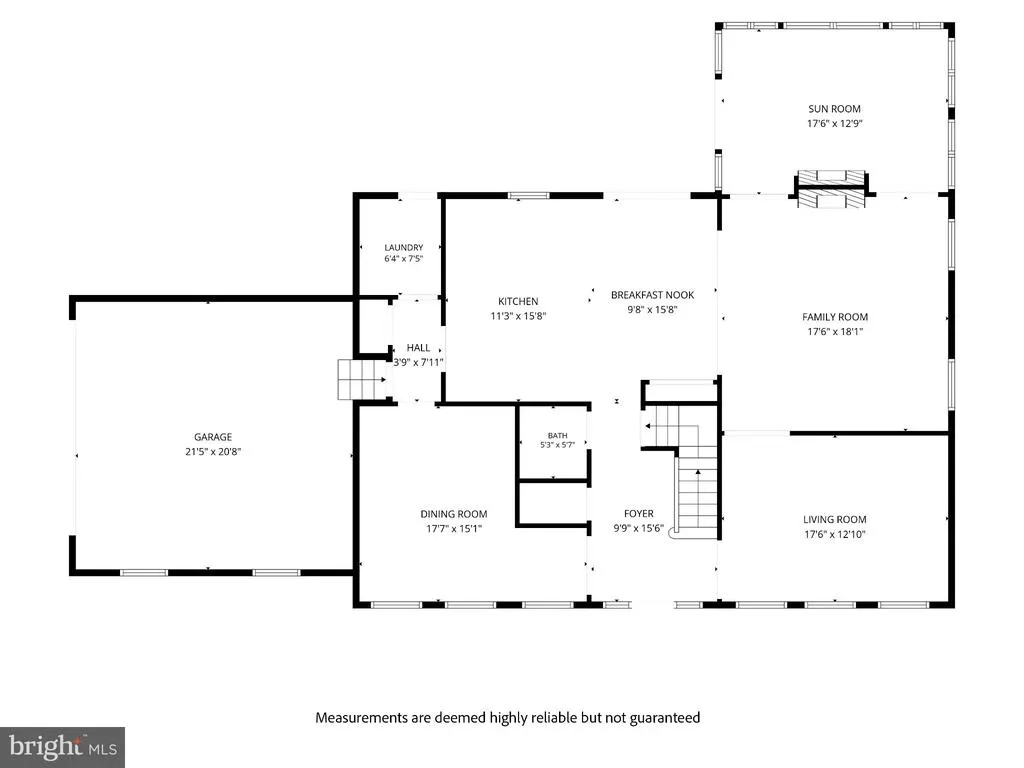
Welcome to 8 Oak Ridge Lane, Sewell such an incredibly special home ! This Spectacular home is located in the heart of Washington Township yet tucked away in a hidden neighborhood of elite homes called Whispering Oaks! Shops, Restaurants, Schools and Major Highways all within a few minute commute. The second you enter this prestigious neighborhood you will feel at home! Great pride of ownership is evident with this 4 bedroom, 3.5 bath beauty! This home boasts a 2 story foyer with hardwood floors throughout. Chef's kitchen with upgraded appliances and cabinetry! A tremendous sized family room that opens up on either side to a sunroom and an additional formal living room. Which is a very thoughtful layout! Add a double sided fireplace to set the tone for a cozy night. Upstairs you will find a wonderful primary suite with a closet to make your heart beater a little faster. A well appointed ensuite bathroom with beautiful tile surround. Three additional bedrooms large enough for king size bedroom sets will allow everyone in the family to have their perfect space. The basement is finished with an additional full bathroom for guests. The beautiful basement has a built-in wall unit and a wonderful bar for parties or movie night! Outback the yard is LUSH. You can enjoy nature while sitting on your trek deck or inside the screened in gazebo! The playhouse will delight the little ones and the shed is there to house your extra garden equipment! Why take up space in the 2 car attached garage. The Seller has taken excellent care of the property adding a New Roof, Newer HVAC, NEW paint, New plush carpets. Grace and peace of mind. Don't delay please Schedule a your tour and fall in love with your new home!
| Elementary School | Middle School | High School |
|---|---|---|
| Birches Elementary School | Bunker Hill Middle School | Washington Township High School |
| Price History | |
|---|---|
| 9/8/2026 | Listed $850,000 |
General Features
| Living Area | 3252 |
|---|---|
| Sewer | No Septic System,Public Sewer |
| Heating | 90% Forced Air |
| Cooling | Central A/C,Ceiling Fan(s) |
| Possession | 0-30 Days CD,31-60 Days CD |
| Roof | Architectural Shingle |
| Appliances | Built-In Range,Dishwasher,Disposal,Dryer - Gas,ENERGY STAR Clothes Washer,ENERGY STAR Dishwasher,ENERGY STAR Freezer,ENERGY STAR Refrigerator,Exhaust Fan,Instant Hot Water,Oven - Double,Refrigerator |
| Zoning | R |
| Garage Spaces | 2.00 |
| Patio/Porch Features | Brick,Deck(s),Enclosed,Porch(es),Screened |
| Architectural Style | Colonial |
| Construction Materials | Brick,Stick Built |
| School District | WASHINGTON TOWNSHIP |
| Year Built | 1998 |
| View | Trees/Woods |
| Levels | 3 |
| Tax Year | 2025 |
| Ownership | Fee Simple |
| Cool Fuel | Electric |
| Accessibility | Other |
| County | GLOUCESTER |
| New Construction | No |
| Property Type | Residential |
| HOA | No |
| Subdivision Name | WHISPERING OAKS |
| Garage Y/N | Yes |
| Water Access Y/N | No |
| Other Structures | Above Grade,Below Grade |
| Full Baths | 3 |
| Status | ACTIVE |
| Directions | GPS to 8 Oak Ridge Lane,Sewell |
| City | SEWELL |
| Senior Community Y/N | No |
| MLS Area | Washington Twp (20818) |
| Lot Size Units | Square Feet |
| Lot Size Square Feet | 0.00 |
| Tax Assessed Value | 0.0 |
| Tax Annual Amount | 0.0 |
| Property Condition | Excellent |
| Structure Type | Detached |
| Condo/Coop Association fee Y/N | No |
| Bathrooms Count Main Level | 1.00 |
| Price Per Sq Ft Total AG | 261.38 |
| Additional Parcels Y/N | No |
| Historic Y/N | No |
| Lease Considered Y/N | No |
| Vacation Rental Y/N | No |
| Total SQFT | 3252 |
| Location Type | Middle Of Block |
| Standard Status | Active |
| Year Built Source | Assessor |
| Tax Lot | 00008 |
| Association Recreation Fee | No |
Interior Features
| Interior Amenities | Attic,Attic/House Fan,Bathroom - Jetted Tub,Bathroom - Walk-In Shower,Breakfast Area,Built-Ins,Butlers Pantry,Carpet,Ceiling Fan(s),Chair Railings,Combination Kitchen/Living,Combination Kitchen/Dinin |
|---|---|
| Heating Fuel | Natural Gas |
| Basement | Fully Finished,Poured Concrete,Sump Pump,Windows,Other |
| Flooring | Carpet,Ceramic Tile,Hardwood,Other |
| Total Fireplaces | 2 |
| Fireplace Features | Marble,Mantel(s),Gas/Propane,Fireplace - Glass Doors,Double Sided |
| Hot Water | Natural Gas |
| Basement (Y/N) | Yes |
| Heating Y/N | Yes |
| Window Features | Insulated,Screens,Vinyl Clad |
| Fireplace Y/N | Yes |
| Above Grade Finished Area | 3252 |
| Half Baths | 1 |
| Central Air Y/N | Yes |
| Total Bedrooms | 4 |
| Room Type | Dining Room,Bedroom 2,Bedroom 3,Bedroom 4,Kitchen,Game Room,Foyer,Bedroom 1,Great Room,Laundry,Office,Solarium,Workshop,Bathroom 1,Bathroom 2,Conservatory Room,Hobby Room,Half Bath |
| Below Grade Finished Area Unit Type | Square Feet |
| LivingAreaSource | Assessor |
| Laundry Type | Main Floor |
| Below Grade Unfin Area Units | Square Feet |
| Below Grade Unfin SQFT Source | Assessor |
| Below Grade Finished Area Source | Assessor |
| Bedrooms Count All Upper Levels | 4 |
| Bedrooms Count Upper Level 1 | 4 |
| Bathrooms Half Main Level | 1 |
| Bathrooms Full Upper Level 1 | 2 |
| Bathrooms Full Lower Level 1 | 1 |
| Bathrooms Full All Upper Levels | 2 |
| Bathrooms Full All Lower Levels | 1 |
| Bathrooms Count Upper Level 1 | 2.00 |
| Bathrooms Count Lower Level 1 | 1.00 |
| Bathrooms Count All Upper Levels | 2 |
| Bathrooms Count All Lower Levels | 1 |
| Above Grade Finished Area Source | Assessor |
| Above Grade Finished Area Unit Type | Square Feet |
| Total Baths | 4 |
Exterior Features
| Exterior Amenities | Bump-outs,Extensive Hardscape,Flood Lights,Gutter System,Lawn Sprinkler,Play Area,Sidewalks,Street Lights,Underground Lawn Sprinkler,Exterior Lighting |
|---|---|
| Pool | No Pool |
| Parking Features | Concrete Driveway,Private |
| Lot Features | Backs to Trees,Landscaping,Level,Partly Wooded,Private,SideYard(s) |
| Water Source | Public |
| Total Parking Spaces | 6 |
| Garage Features | Additional Storage Area,Garage - Side Entry,Garage Door Opener,Inside Access,Oversized |
| Type of Parking | Attached Garage,Driveway |
| Foundation Details | Concrete Perimeter |
| Water View Y/N | No |
| Lot Dimensions | 89.00 x 221.00 |
| Lot Size Acres | 0.00 |
| Lot Size Source | Assessor |
| Waterfront Y/N | No |
| Horse Y/N | No |
| Land Assessed Value | 0.00 |
| Navigable Water Y/N | No |
| Water Oriented Y/N | No |
| # of Attached Garage Spaces | 2 |
| LotDimensionsSource | Assessor |
Room Details
| Room | Dimensions | Level | Flooring | Details |
|---|---|---|---|---|
| Bathroom 1 | Upper 1 | Bathroom - Jetted Tub,Bathroom - Walk-In Shower,Chair Rail,Double Sink,Lighting - Recessed,Window Treatments | ||
| Bathroom 2 | Upper 1 | |||
| Bedroom 1 | Upper 1 | Ceiling Fan(s),Chair Rail,Crown Molding,Flooring - HardWood,Lighting - Recessed,Primary Bedroom - Sitting Area,Walk-In Closet(s),Window Treatments | ||
| Bedroom 2 | Upper 1 | |||
| Bedroom 3 | Upper 1 | |||
| Bedroom 4 | Upper 1 | |||
| Conservatory Room | Unspecified | Cathedral/Vaulted Ceiling,Chair Rail,Ceiling Fan(s),Fireplace - Gas,Lighting - Wall sconces,Skylight(s),Window Treatments | ||
| Dining Room | Main | Cathedral/Vaulted Ceiling,Flooring - HardWood | ||
| Foyer | Main | Cathedral/Vaulted Ceiling,Crown Molding,Flooring - HardWood,Lighting - Recessed,Window Treatments | ||
| Game Room | Lower 1 | |||
| Great Room | Main | Chair Rail,Crown Molding,Flooring - HardWood,Window Treatments | ||
| Half Bath | Main | |||
| Hobby Room | Lower 1 | |||
| Kitchen | Main | Breakfast Nook,Chair Rail,Crown Molding,Dining Area,Flooring - HardWood,Kitchen - Gas Cooking,Lighting - Recessed,Pantry,Window Treatments,Kitchen - Eat-in,Countertop(s) - Granite | ||
| Laundry | Main | |||
| Office | Lower 1 | |||
| Solarium | Main | Cathedral/Vaulted Ceiling,Chair Rail,Ceiling Fan(s),Crown Molding,Fireplace - Gas,Flooring - Ceramic Tile,Flooring - Terrazzo,Skylight(s),Window Treatments | ||
| Workshop | Lower 1 |
Amenities
- Foreclosure
- Views
- Short Sale
- New Construction
- Adult 55+
- Lease To Own
- No HOA Fees
- Furnished
- Primary On Main
- Air Conditioning
- Seller Finance
- Green
- Fixer Upper
- Horse
- Golf
- Fireplace
- Deck
- Garage
- Basement
- Pool
Property vs Single Family Average in 08080
Price
Year Built
Visits

 The data relating to real estate for sale on this website comes in part from the IDX Program of Garden State Multiple Listing Service, L.L.C. and A.W. Van Winkle & Co. Real estate listings held by other brokerage firms are marked as IDX listing. Information deemed reliable but not guaranteed. Copyright © 2026 Garden State Multiple Listing Service, L.L.C. All rights reserved. This information is being provided for Consumer's personal, non-commercial use and may not be used for any purpose other
 All information is believed to be accurate but is not guaranteed. Protected by Copyright© 2026 and is owned either by the Monmouth County Association of REALTORS; or by the developers of the software, Kunversion, LLC. All rights reserved. Each office independently owned and operated.
The New Jersey Real Estate Commission requires every licensed broker or salesperson with whom you list your property to give you a copy of this notice. The purpose is to help you comply with the New Jersey Law
All information is believed to be accurate but is not guaranteed. Protected by Copyright© 2026 and is owned either by the Monmouth County Association of REALTORS; or by the developers of the software, Kunversion, LLC. All rights reserved. Each office independently owned and operated.
The New Jersey Real Estate Commission requires every licensed broker or salesperson with whom you list your property to give you a copy of this notice. The purpose is to help you comply with the New Jersey Law
 © BRIGHT, All Rights Reserved
 OneKey® MLS required Copyright, Source of Data and Disclaimer for IDX display
Information Copyright 2026, OneKey® MLS. All Rights Reserved.
The source of the displayed data is either the property owner or public record provided by non-governmental third parties. It is believed to be reliable but not guaranteed. This information is provided exclusively for consumers' personal, non-commercial use.
The data relating to real estate for sale on this website comes in part from the
OneKey® MLS required Copyright, Source of Data and Disclaimer for IDX display
Information Copyright 2026, OneKey® MLS. All Rights Reserved.
The source of the displayed data is either the property owner or public record provided by non-governmental third parties. It is believed to be reliable but not guaranteed. This information is provided exclusively for consumers' personal, non-commercial use.
The data relating to real estate for sale on this website comes in part from the
